Access when it matters
We plan removable sections so the roof membrane or other substrate beneath the deck can be reached for future inspection, cleanup or service. Access locations are designed around your property.


Rooftops, terraces & balconies
A finished outdoor space, with future access considered from the start. We custom design and fabricate modular deck systems around your property, your preferred surface and the way you want to use the space.
Schedule a Consultation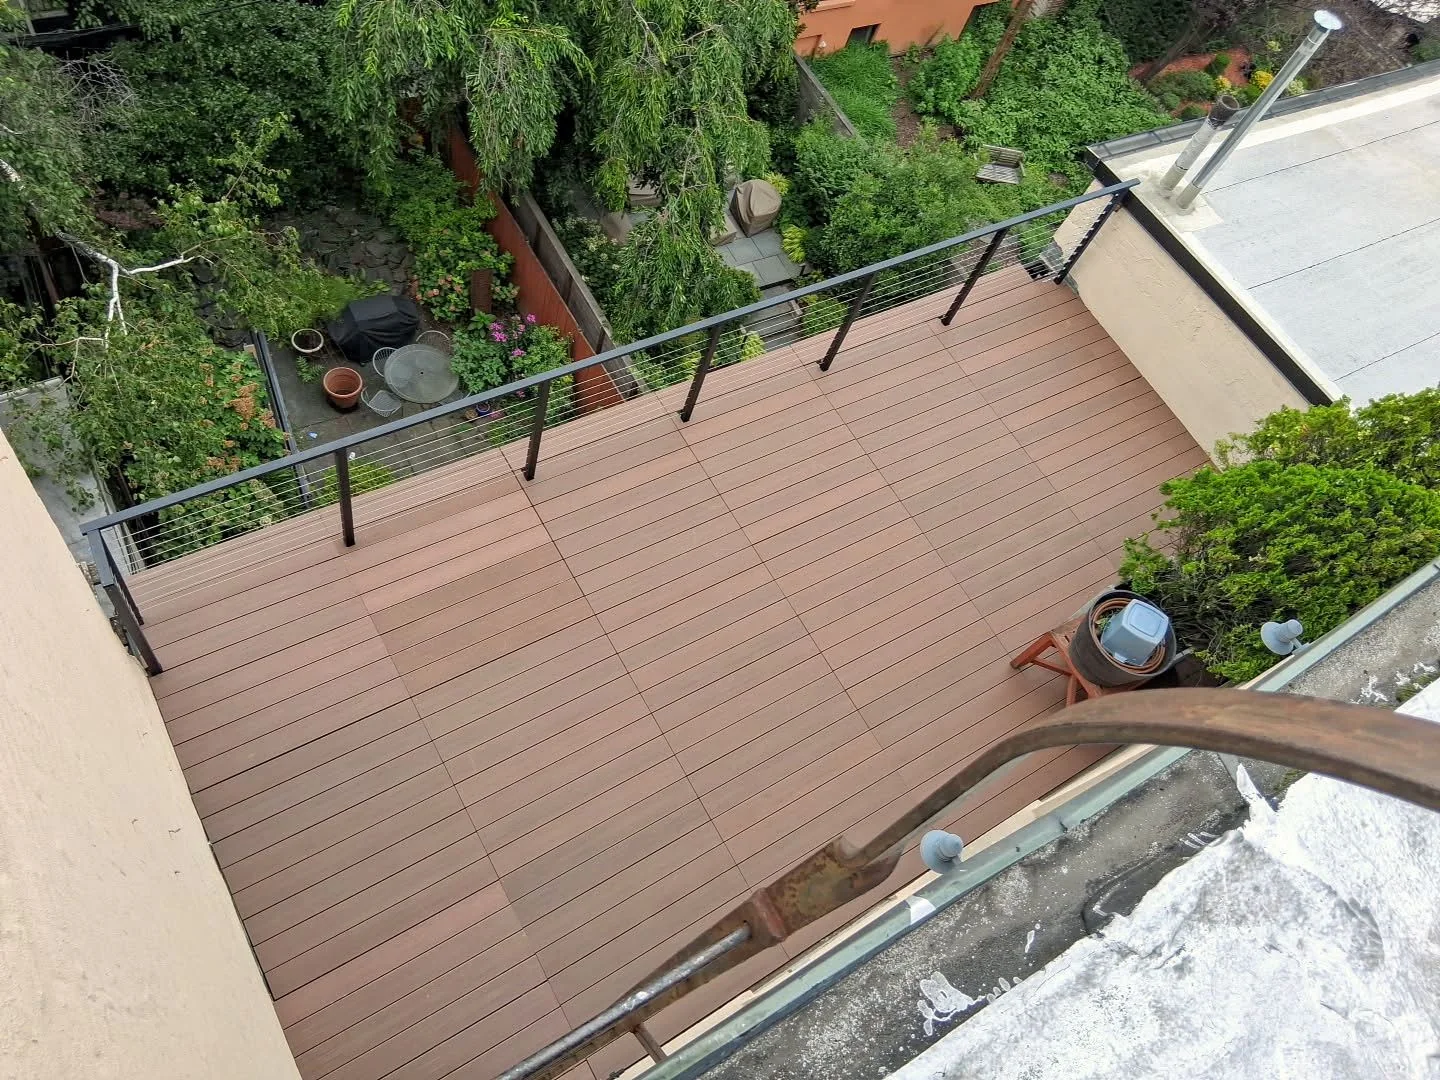
Designed for today & tomorrow
A rooftop, balcony or terrace deck needs to work for the people who use it and the building beneath it. Our modular approach brings the finished layout and future maintenance needs into the same conversation.
We plan removable sections so the roof membrane or other substrate beneath the deck can be reached for future inspection, cleanup or service. Access locations are designed around your property.
Each system is tailored to the space. Material, board direction, borders and transitions work together so the deck feels considered as a whole.
Rooftops, balconies and terraces have different requirements. We consider the existing surface, available height, drainage, building access and maintenance priorities.
Start with the space
We review the site before recommending an approach. The finished surface, the substrate below it and future service needs all help shape the plan.
Roofing or other substrate, drainage and any required structural review.
Areas that may need inspection, cleanup or service, including drains and equipment.
Your preferred finish, available height and transitions around the space.
Delivery access, building requirements and the project team’s responsibilities.
From our completed work
From a warm brown rooftop deck to a patterned gray surface, the visible result is custom designed around the property.
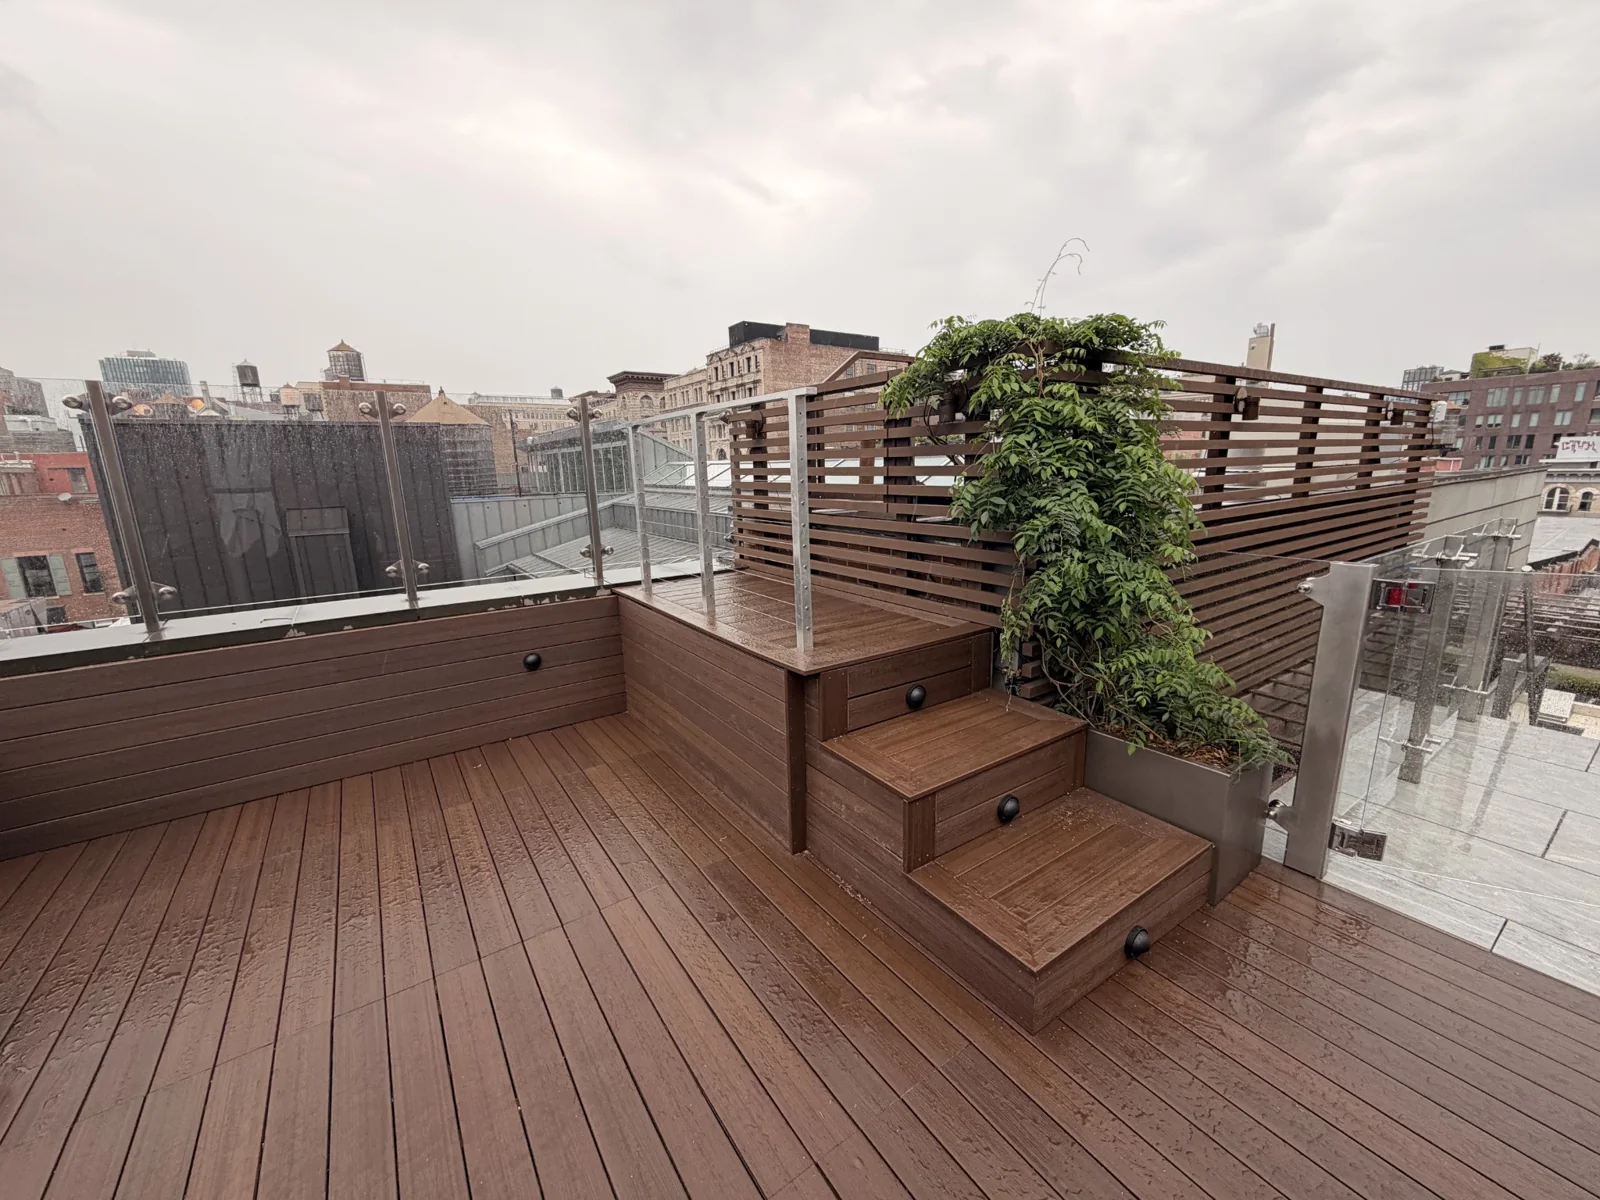
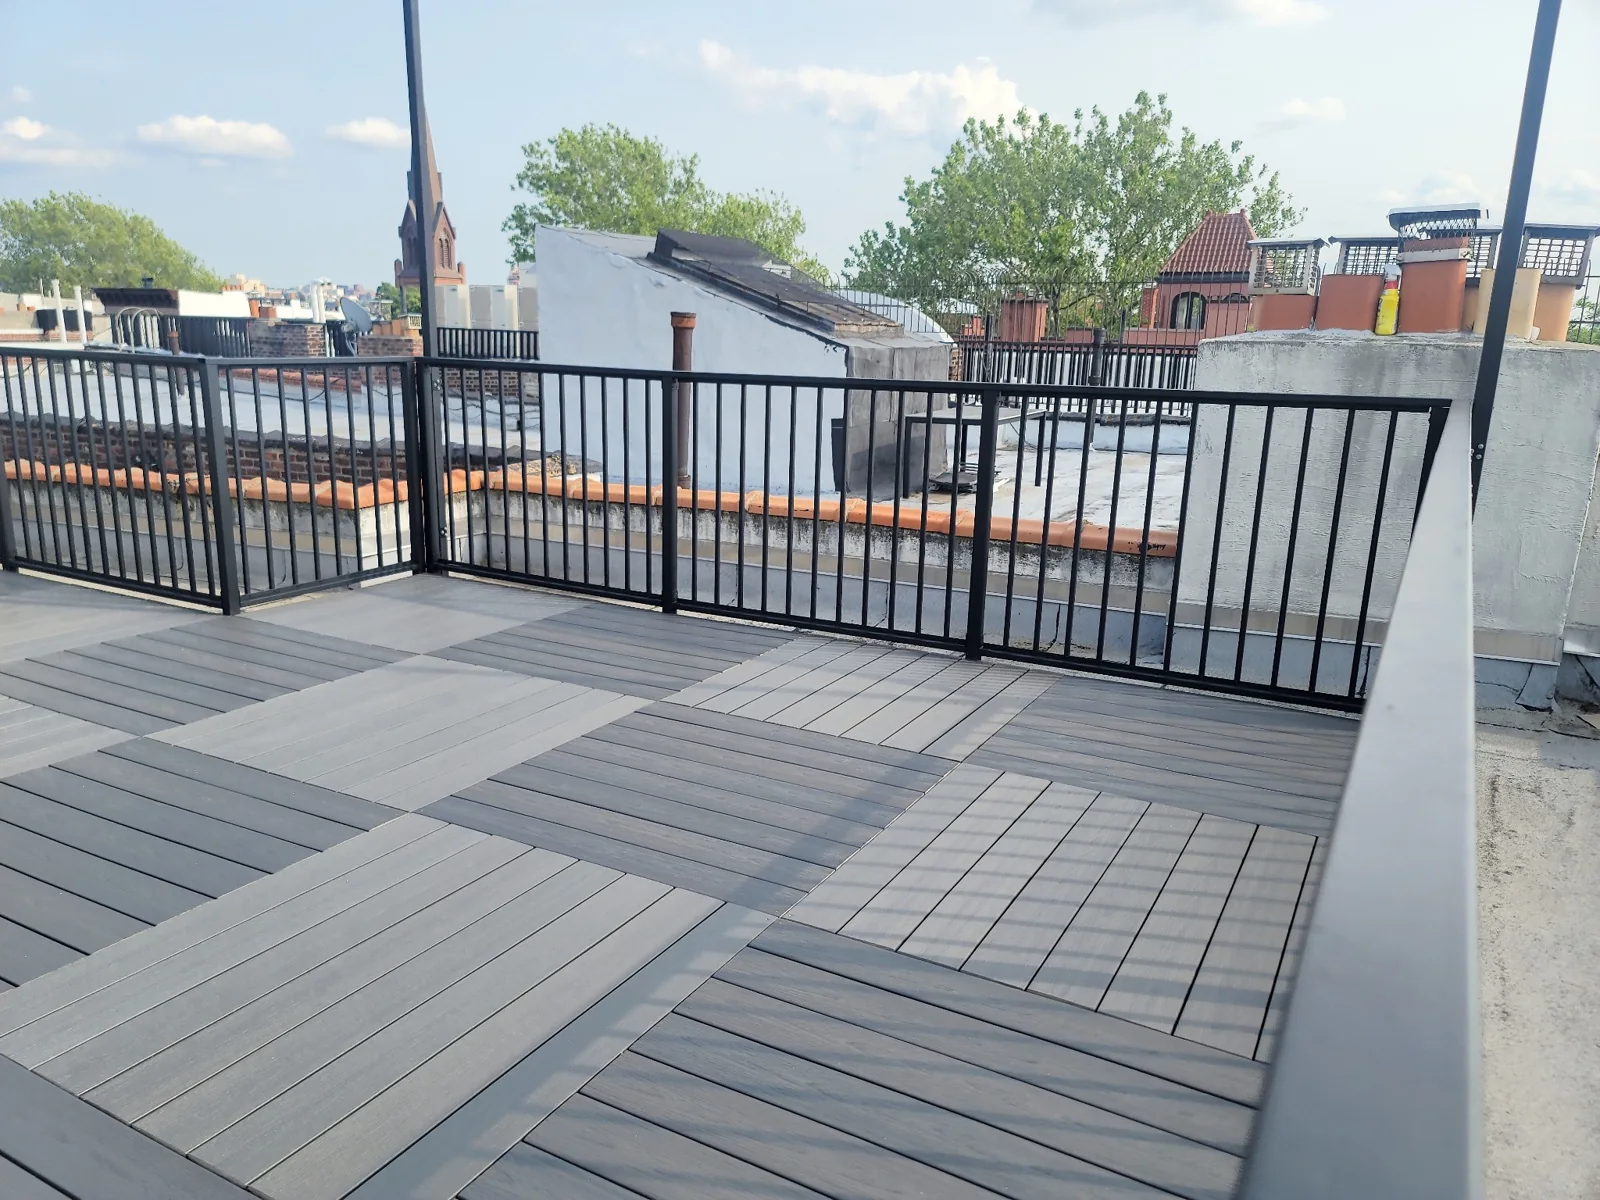
Actual City Decks projects. Materials, layout and access arrangements are selected for each property.
Your choice of finish
Choose the warmth of IPE or Cumaru hardwood, or explore composite decking in a variety of colors and collections. We help you compare appearance, care requirements and suitability, then design the modular layout around your selected material and space.
Before you begin
Yes, access is considered during design. Removable sections or dedicated access areas can be planned to reach the roof membrane or other substrate for inspection, cleanup and maintenance. The locations and extent of access are defined for your project based on the building and its service needs.
We custom design and fabricate systems using IPE, Cumaru and composite decking in a variety of colors and collections. Material selection and the layout are reviewed together to suit your property, finish preferences and care expectations.
These are all spaces where a modular approach can be considered. Suitability depends on the existing structure and substrate, drainage, available height, access and building requirements. We review those conditions before recommending a system.
We can review an existing deck and discuss replacement options. Its condition, the surface beneath it, building access and future maintenance needs help determine the scope and appropriate approach.
We discuss how you want to use the space, your material and color preferences, the existing building conditions and any areas that need to remain accessible. That gives us a basis for a custom layout and a clear project scope.
Tell us about your rooftop, terrace, balcony, or patio. We’ll help you consider the finish and the system together.