Access & logistics
Stairs, elevators, deliveries, hoisting and material staging can all affect the work. Include debris removal and protection of shared routes in the conversation.


DESIGN & PLANNING
What shapes the budget, what to clarify in a proposal, and what to prepare before a site visit.
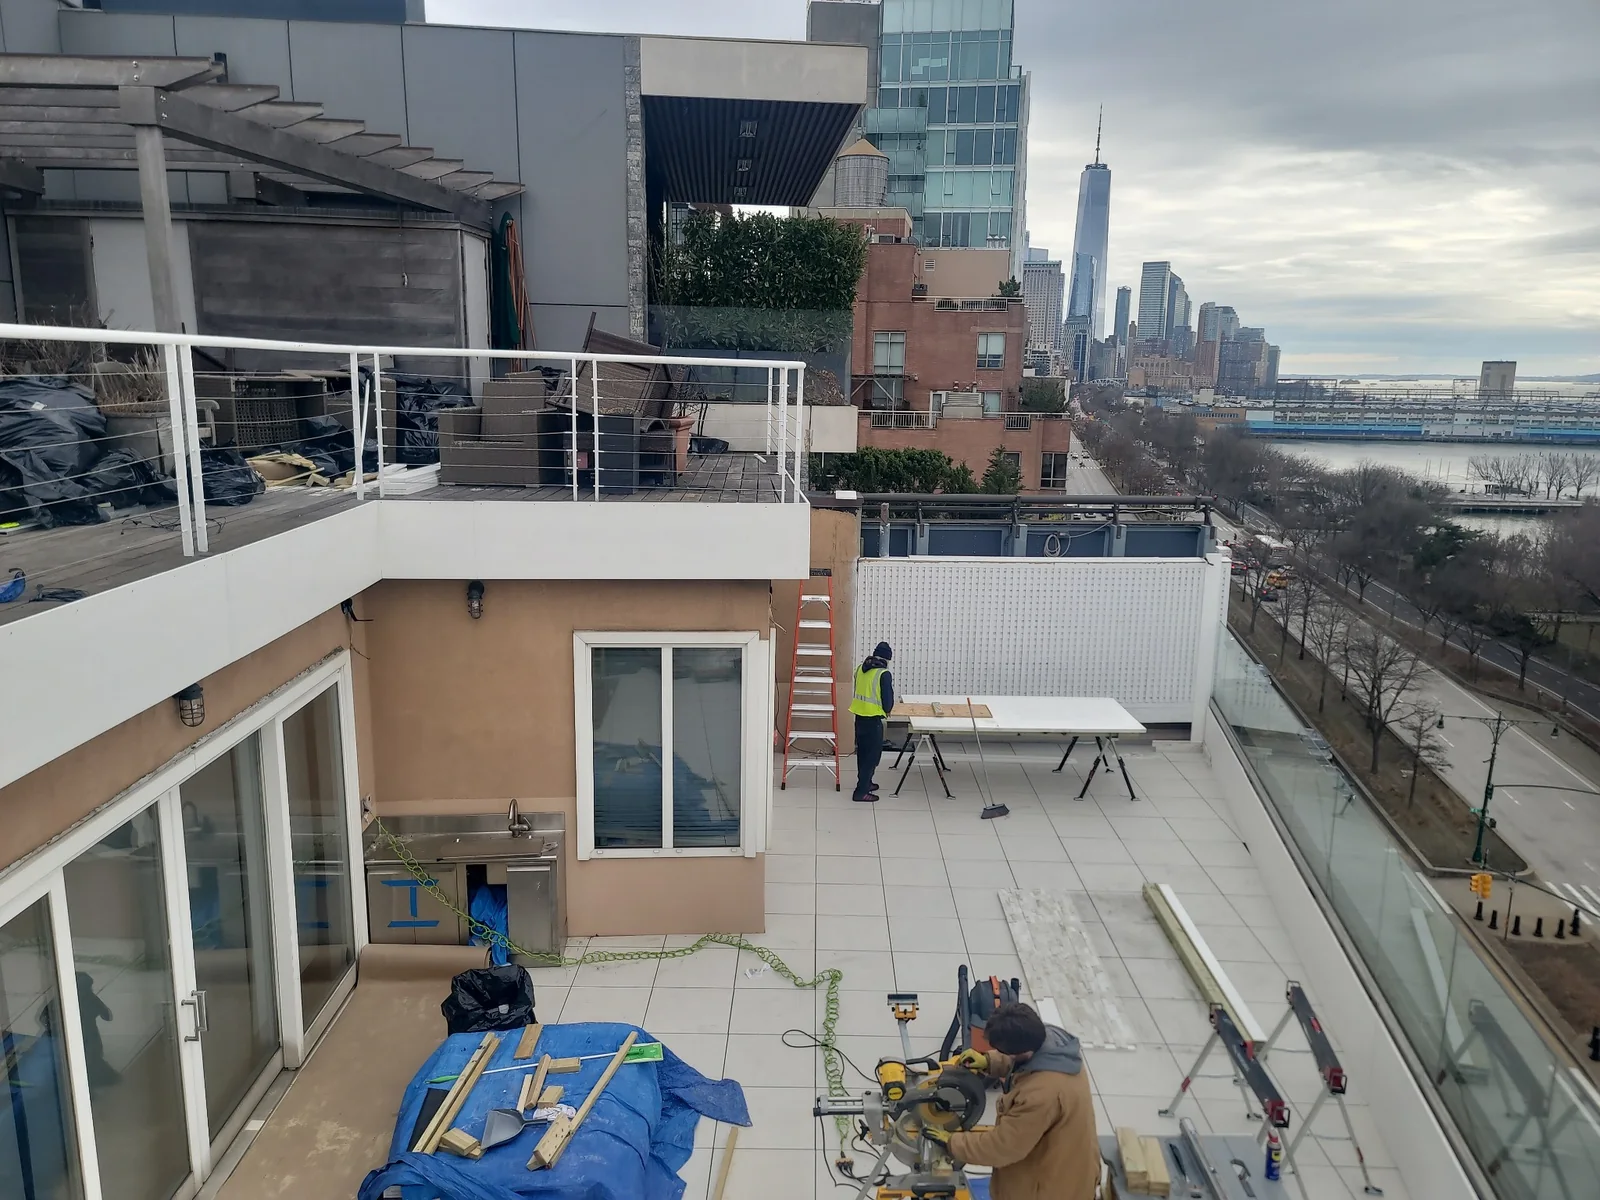
The cost depends on the complete project scope: building access, existing conditions, materials, the support approach and custom features. Two decks with the same square footage can require very different work.
Stairs, elevators, deliveries, hoisting and material staging can all affect the work. Include debris removal and protection of shared routes in the conversation.
Removal of an old deck, roof condition and drainage may change the scope. Clarify any repairs or building work that need separate review or pricing.
IPE, composite and porcelain offer different finish options. The selected product, layout, borders and detailing all contribute to the proposal.
The support approach, finished height and access to drains, equipment or the roof below should be considered together, based on the site.
Privacy screens, planters, built-in seating and railing work add their own scope. Separate essential work from features you may want to add.
Work hours, delivery windows and protection requirements can shape the plan. Confirm approvals and any required professional review for your building.
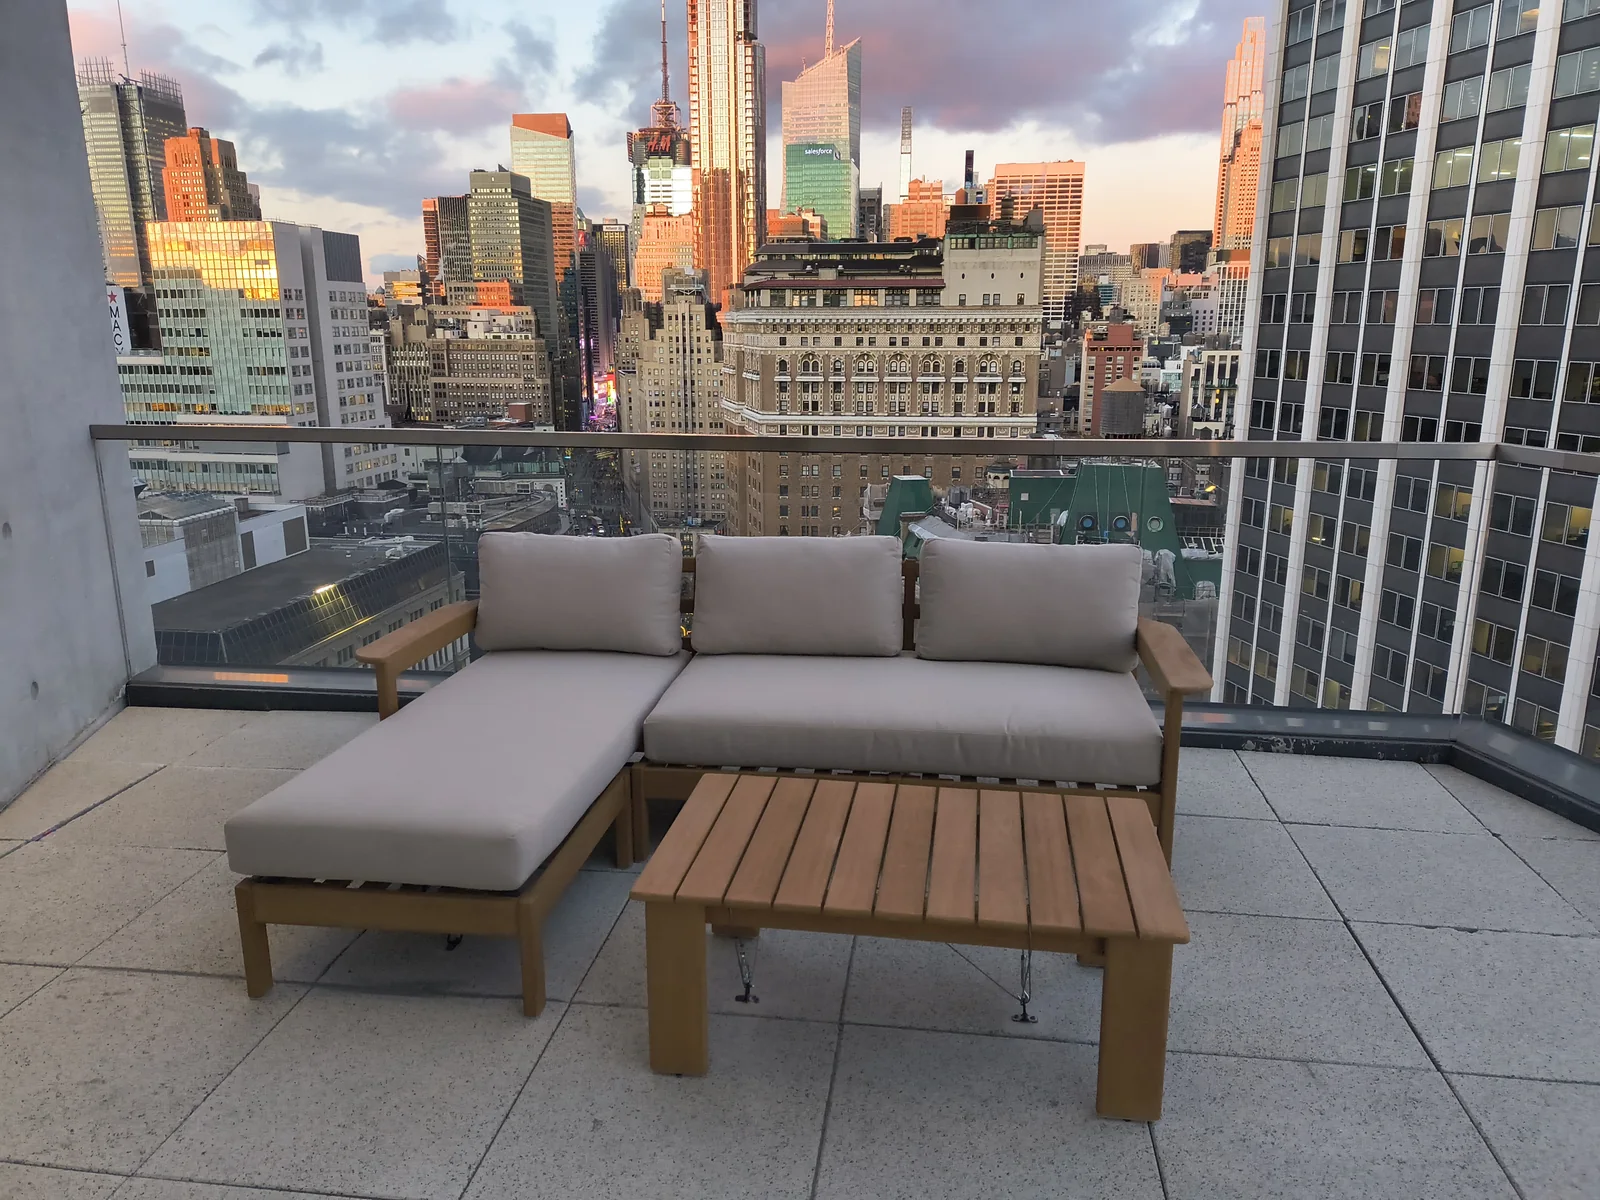
Privacy screens, seating and the transitions between them help define how an outdoor space works. Include the features you want in the discussion so the proposal can account for them.
Before comparing totals, check that each proposal is describing the same work. A short list of questions can make the differences easier to understand.
A little information helps us understand your space and the decisions ahead.
Photos and approximate dimensions help start the conversation. Access, existing conditions, building requirements and the final scope need to be reviewed before a detailed proposal.
The same area can involve different access routes, preparation, material selections and custom features. Compare the full scope and assumptions rather than size alone.
Share any preferences at the first conversation. The finish, support approach, building conditions and intended use can then be considered together before selections are finalized.
Tell us about your rooftop, terrace, balcony, or patio. We’ll help you consider the finish and the system together.