Support System
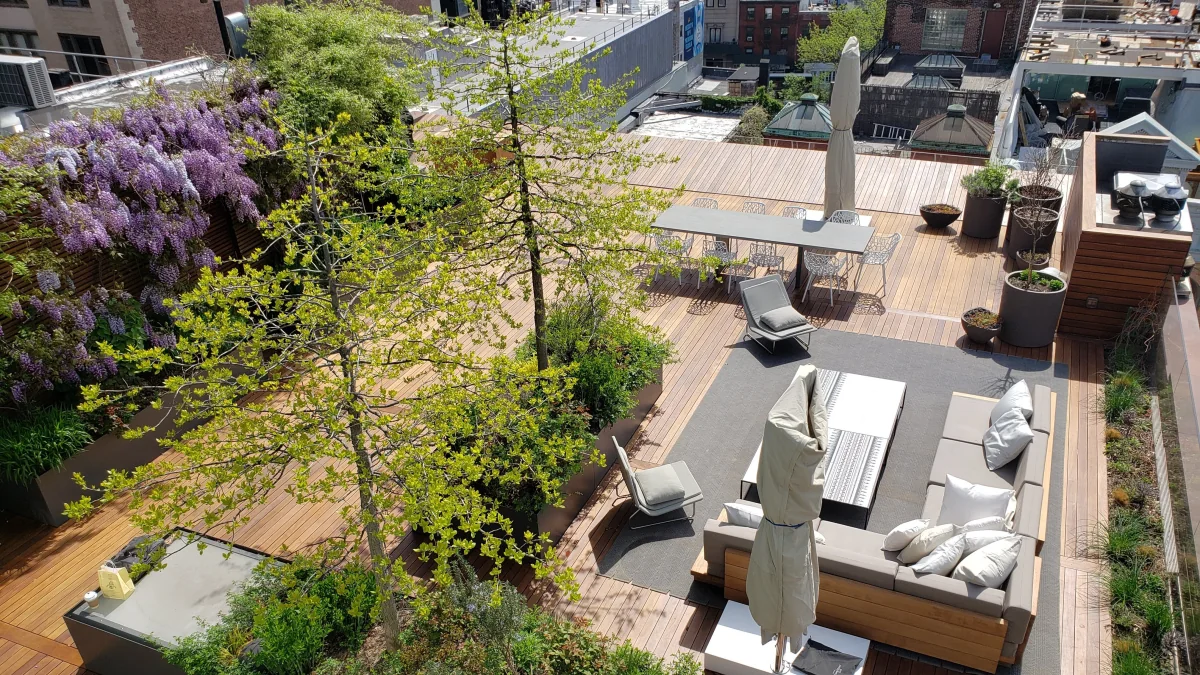
Our approaches include modular timber framing, structural composite framing, and adjustable pedestals combined with metal framing. Selection depends on the roof interface, available height, finish, layout, and proposed features. The roof’s capacity is considered separately from the deck framing.
Roof & Drainage
We plan the interface between the deck supports and roofing, preserve drainage paths, and consider the condition of the existing waterproofing. Roofing repairs or replacement, where needed, should be coordinated before deck installation.
Future Access
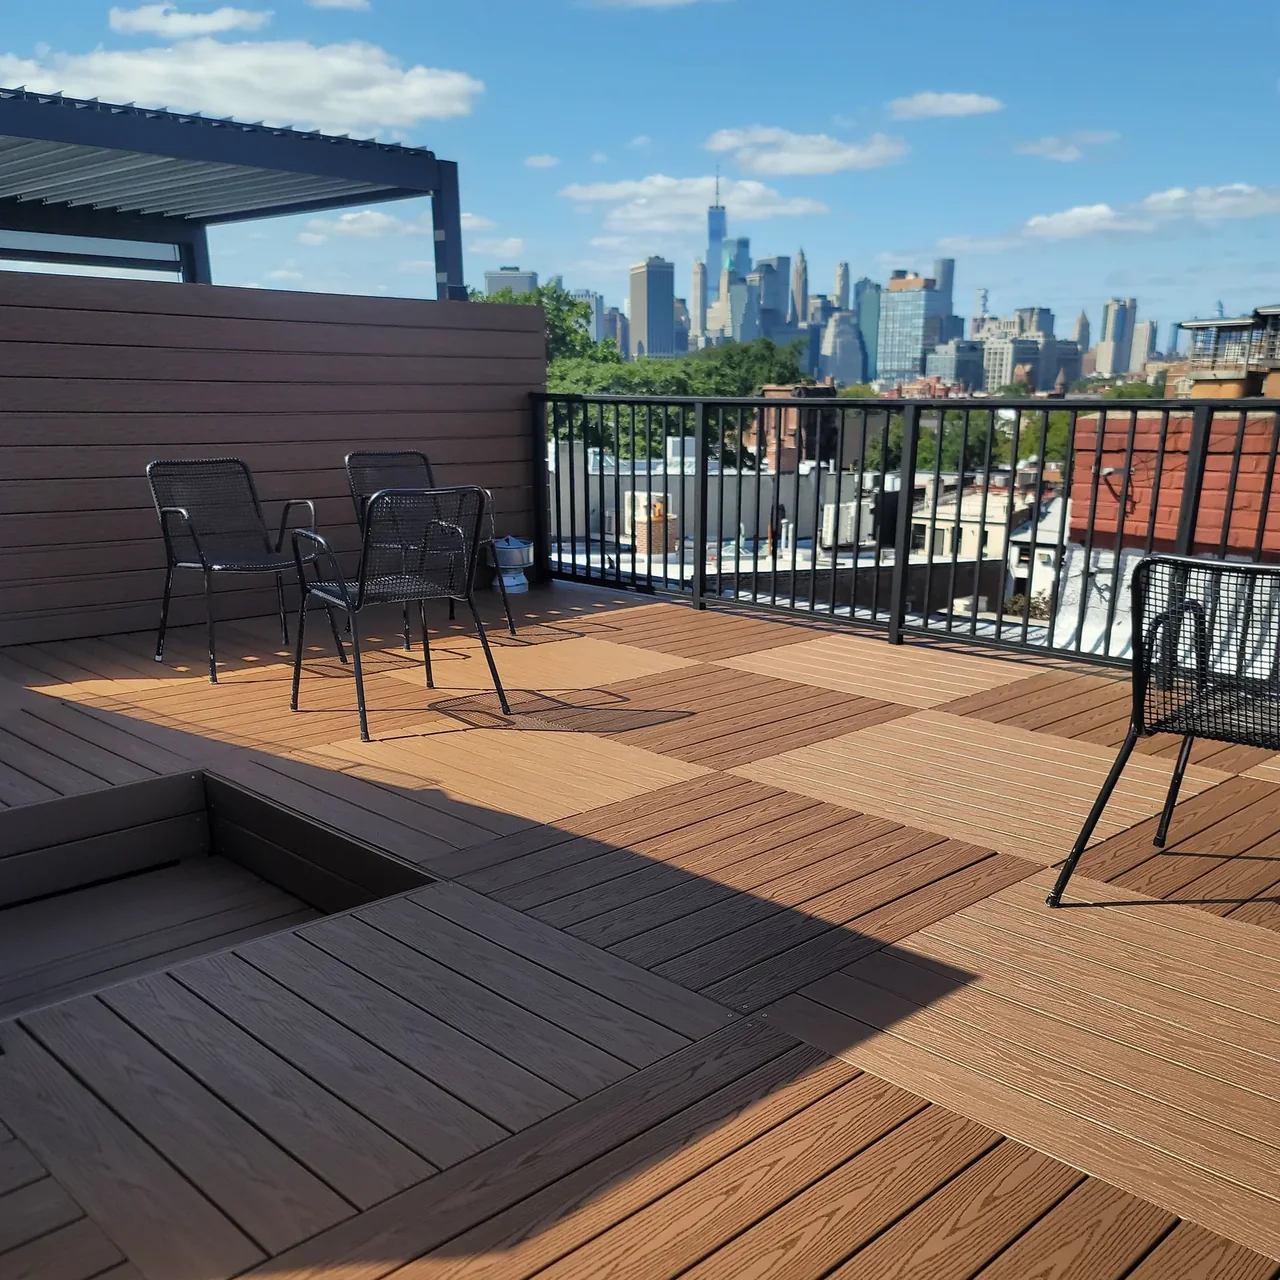
Drain locations, vents, and equipment should remain part of the plan. Where appropriate, removable deck sections or access areas allow inspection and service beneath the finished surface.
Railings & Privacy
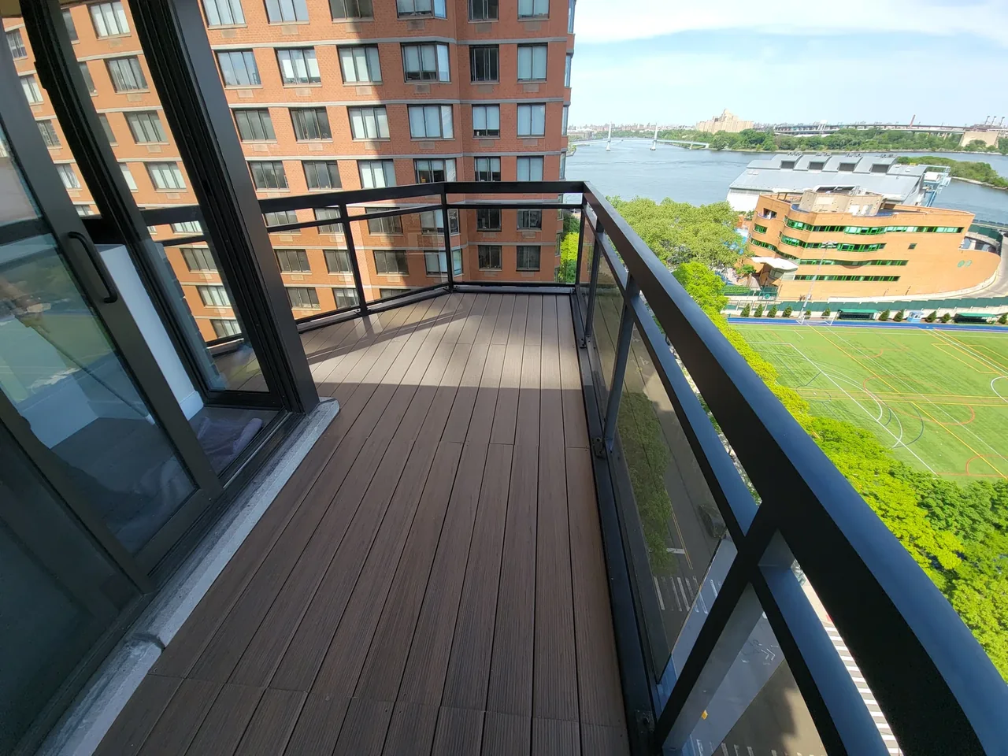
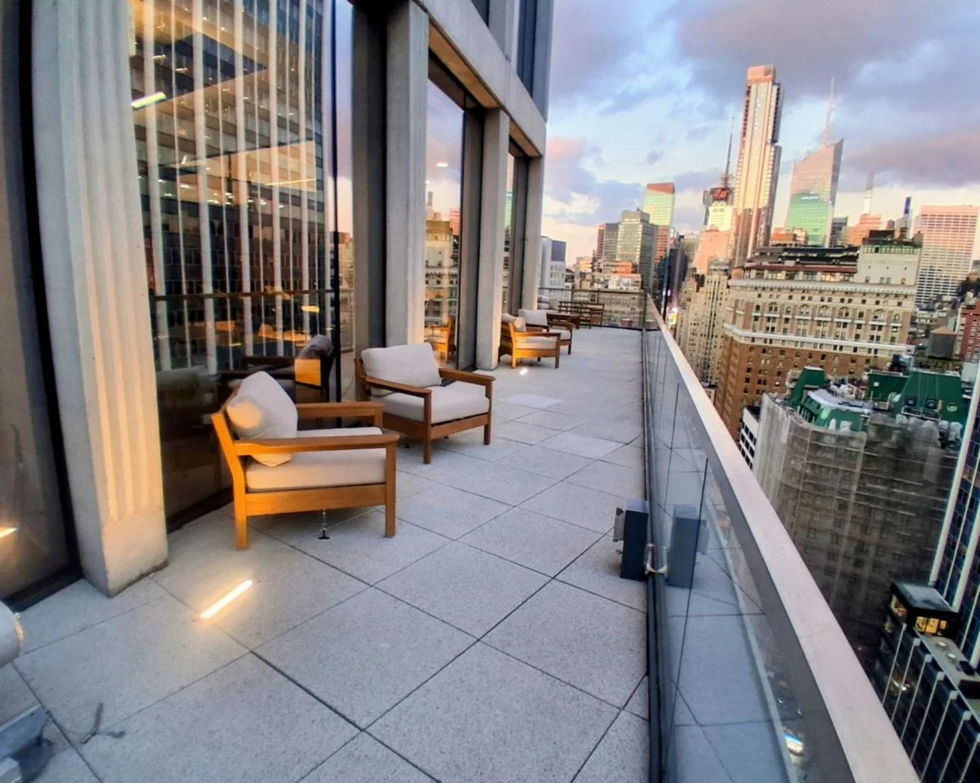
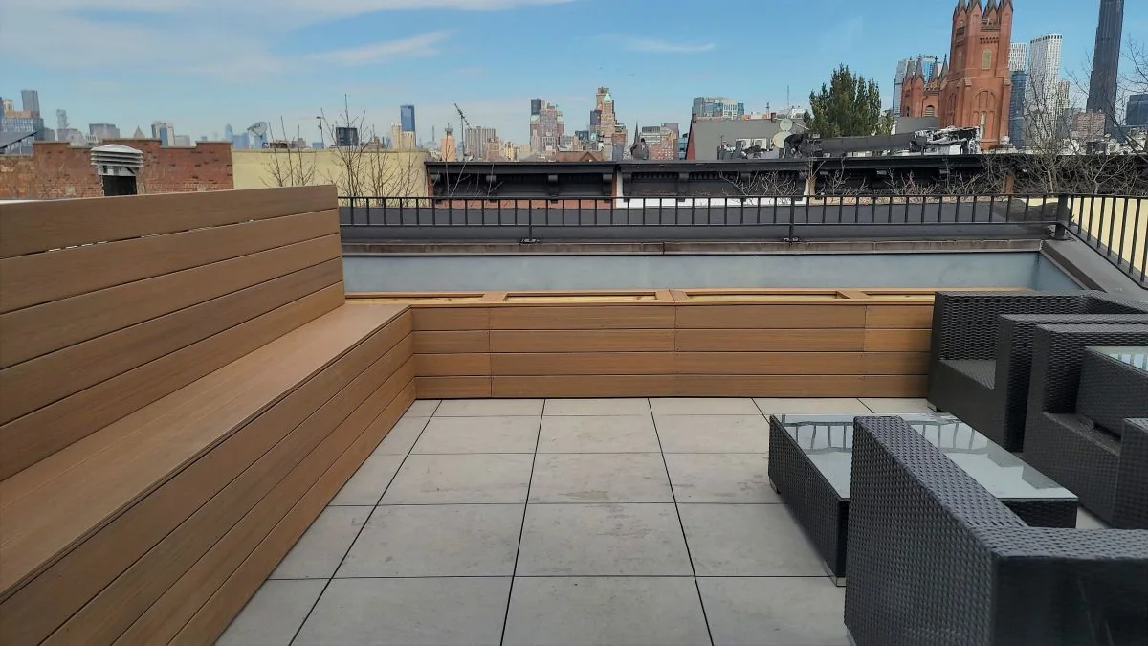
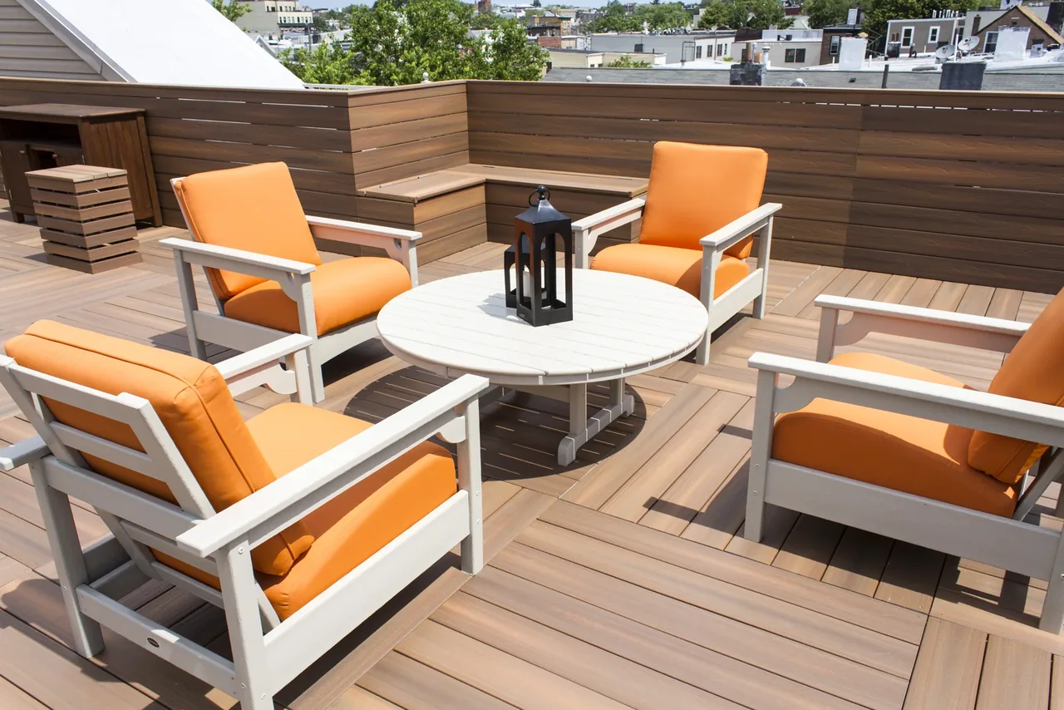
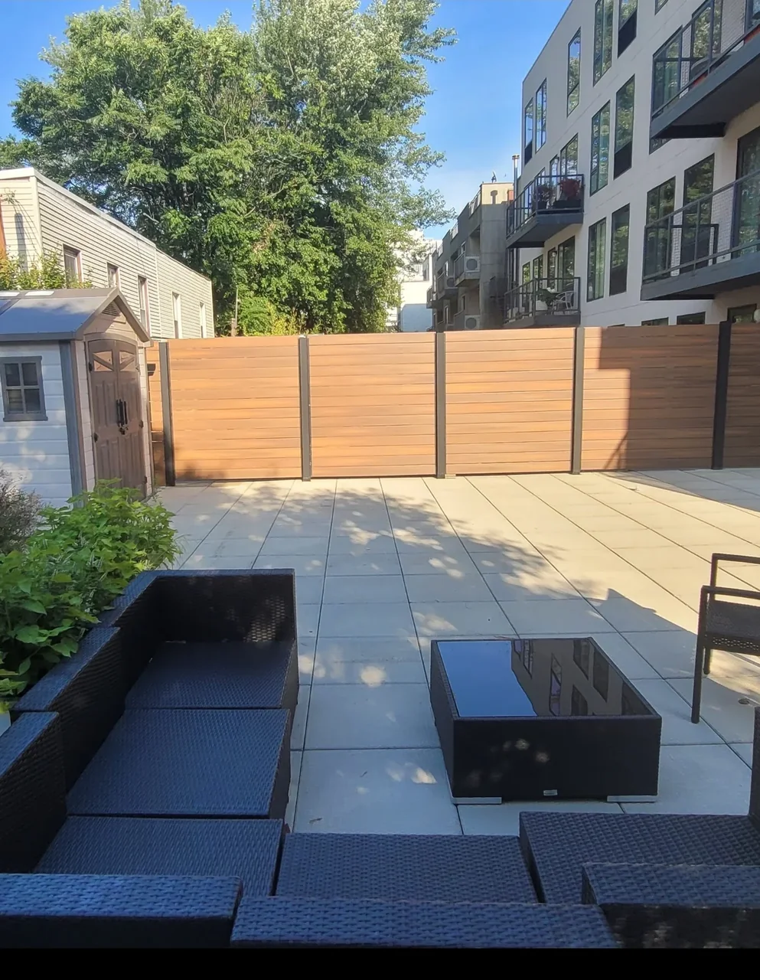
Perimeter protection and privacy screens serve different purposes. We coordinate railing and edge conditions with the building and project design, while placing screens to balance privacy, openness, and the surrounding architecture.