We help boards and property managers plan shared gardens, rooftop decks and common terraces around resident use, building conditions and long-term upkeep.
Upper East Side, Manhattan / Completed residential co-op garden.
A shared space starts with shared priorities
An inviting common area needs room for residents to relax and gather, with a layout that also works for daily circulation and maintenance.
Gathering & seating
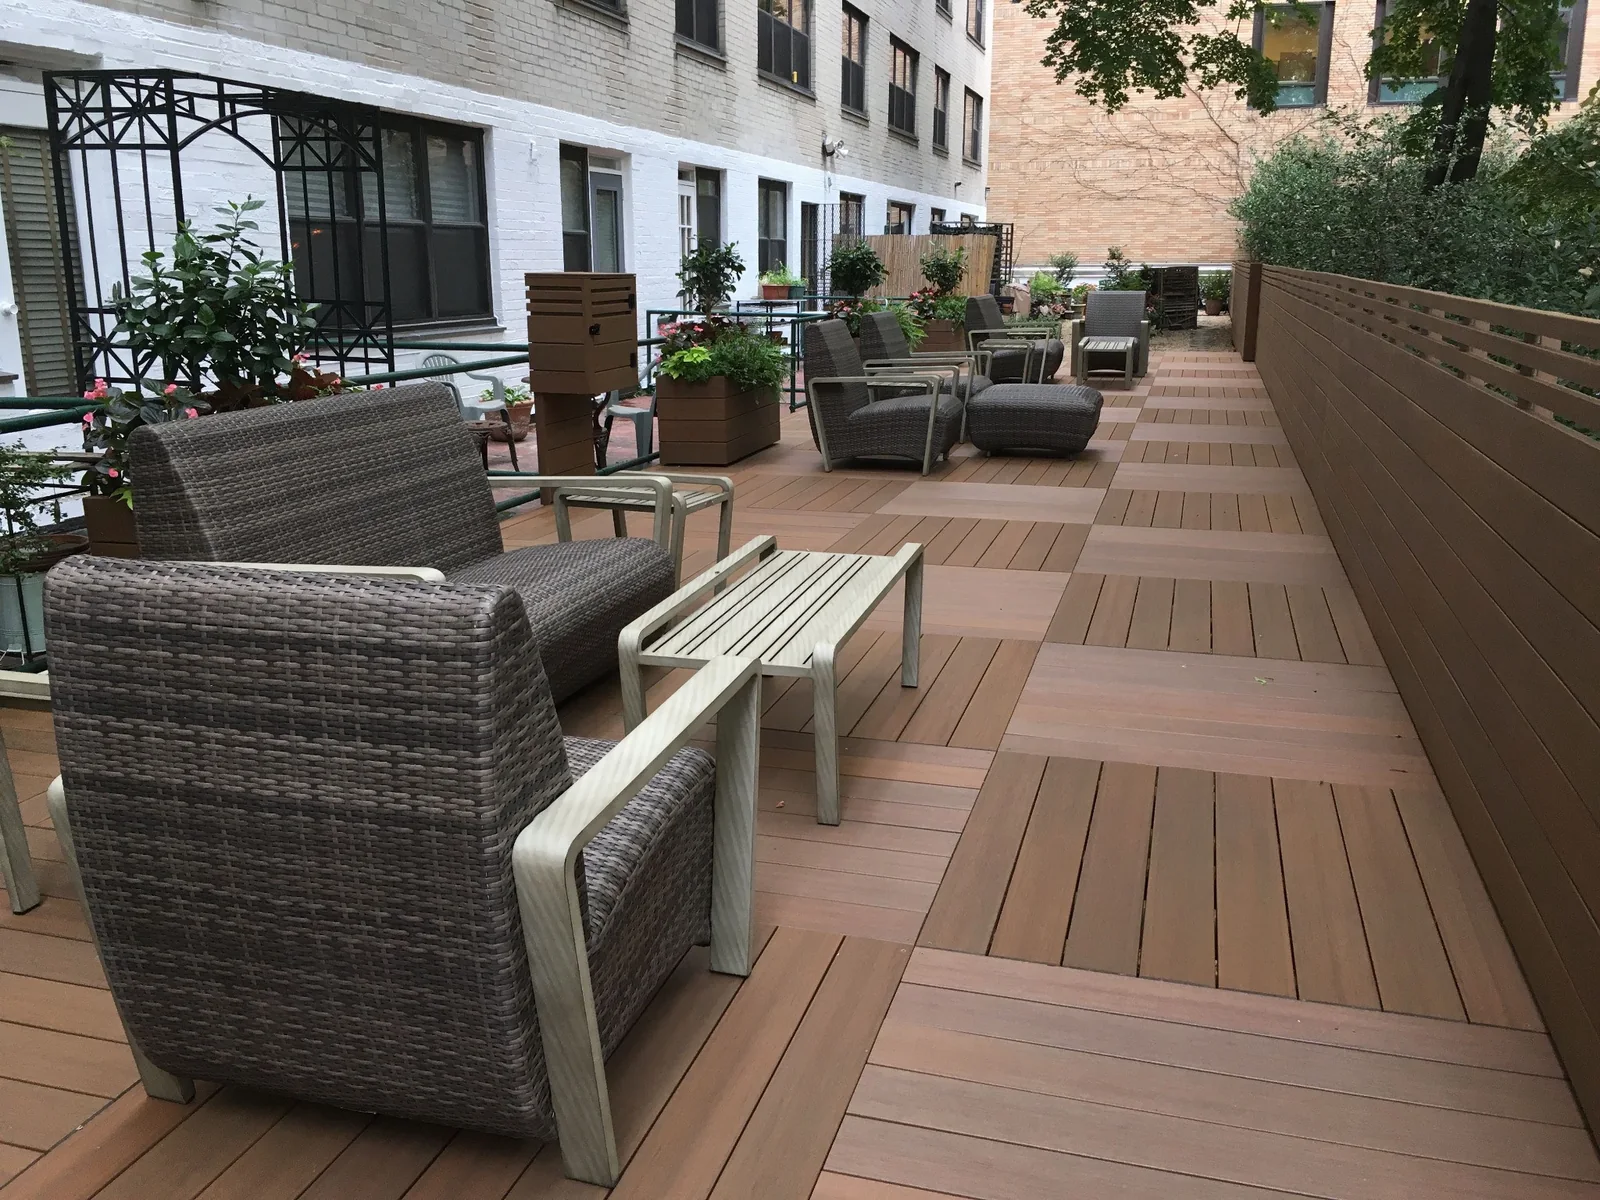
Plan places to sit, talk and spend time outdoors, with circulation considered alongside the seating layout.
Planting & privacy
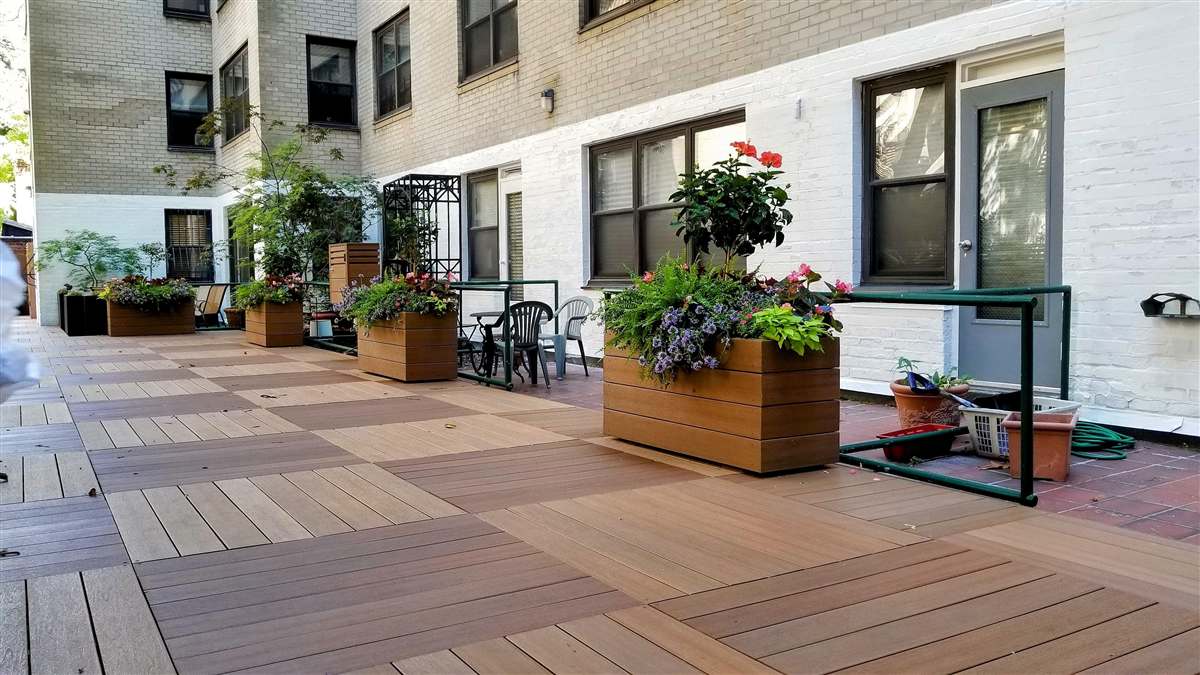
Bring planters, screens and deck finishes into one considered design for the shared setting.
Different ways to use the space
Discuss quieter seating, open gathering areas and other uses that matter to your residents.
Planned with your building team
A shared-space project brings several priorities together. We review the site and coordinate the proposed work with the people responsible for the building.
Scope & priorities
Agree on the intended uses, material choices and scope before the project moves forward.
Access & scheduling
Discuss deliveries, work routes, shared-area protection and building scheduling requirements.
Materials & upkeep
Compare finish options alongside exposure, use and ongoing care.
Future service access
Include drainage, equipment and maintenance needs in the plan where relevant.
Featured: an Upper East Side co-op garden
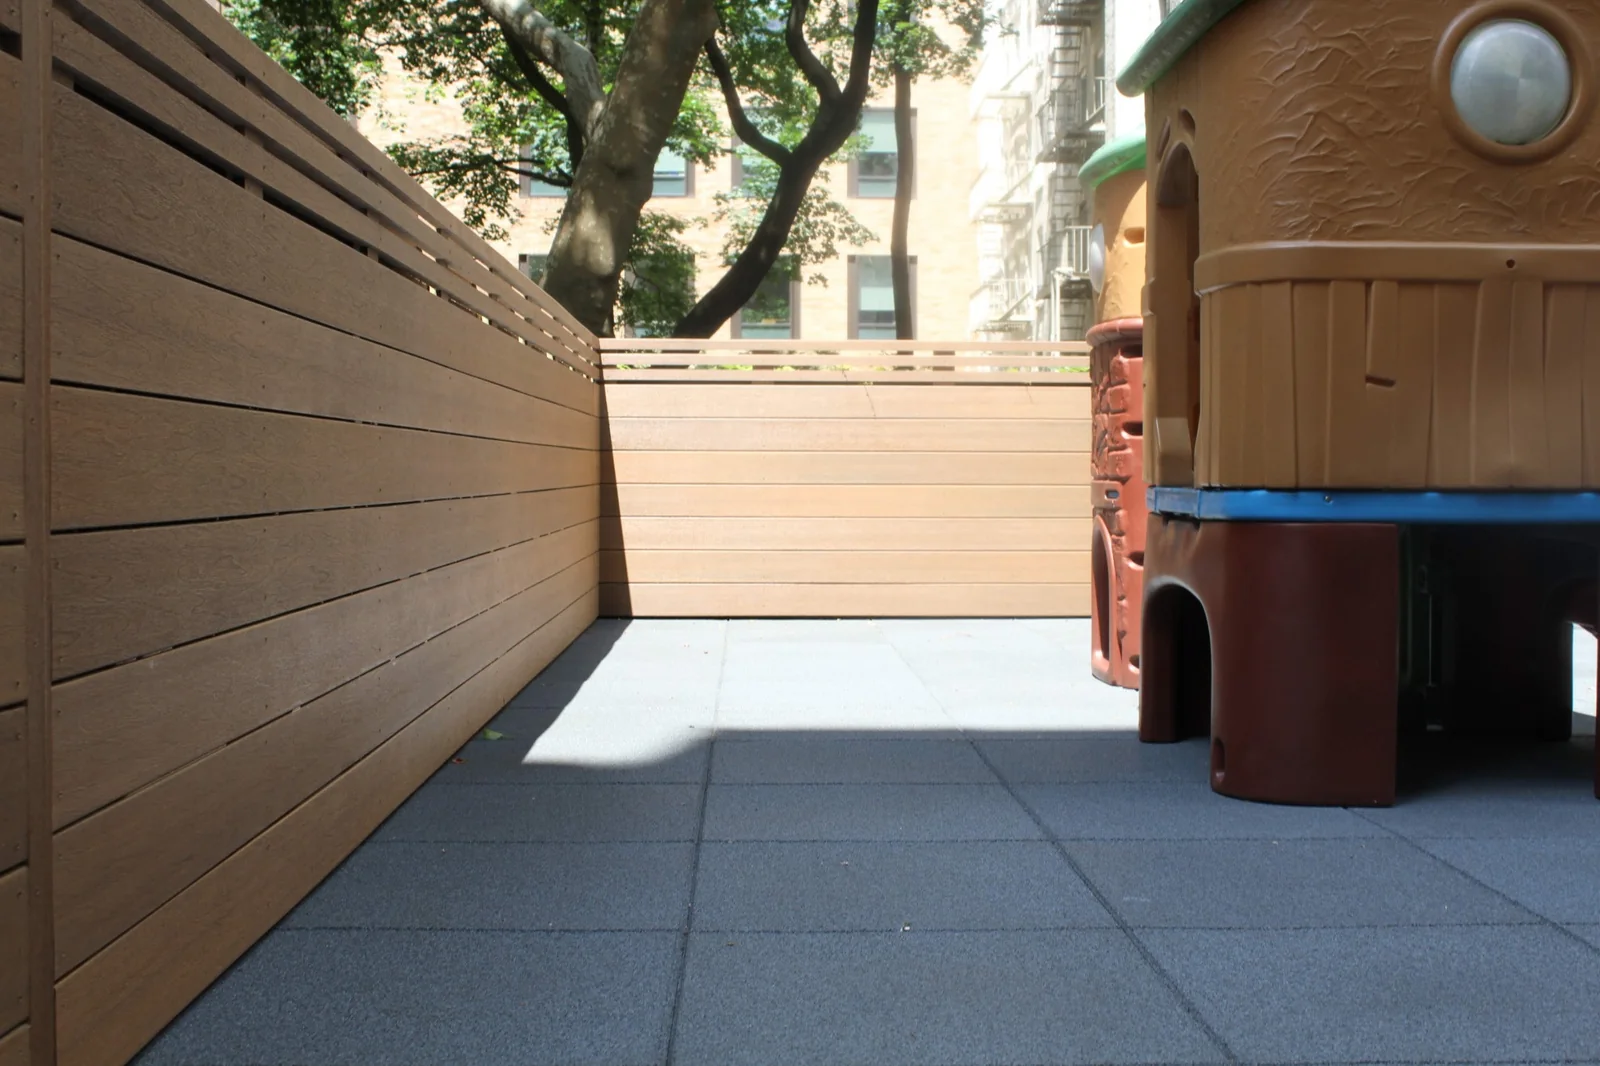
This garden-level common area sits above a working parking garage. The renovation brought deck areas, planters, privacy walls and a children’s play space into a coordinated shared amenity, with future access below the deck considered in the design.
Planters & a coordinated finishFiberon-clad planters complement the shared garden deck.A dedicated play areaComposite enclosure and rubber-tile surface in the completed children’s area.
What should we have ready for a first conversation?
Share the building location, photos, approximate dimensions, intended uses and any known access or building requirements. Let us know who is coordinating the project and whether an architect or engineer is already involved.
Can you renovate an existing shared garden or deck?
We can review the existing space with your building team and discuss renovation options. Its condition, intended uses, access and maintenance needs help define the scope and appropriate approach.
How do you plan for maintenance access?
We discuss drainage, equipment and the areas beneath the finished surface that may need future inspection or service. Where appropriate, removable sections or dedicated access areas can be considered as part of the design.
Let’s Plan Your Outdoor Space
Tell us about your rooftop, terrace, balcony, or patio. We’ll help you consider the finish and the system together.