



Porcelain Paver Design Styles

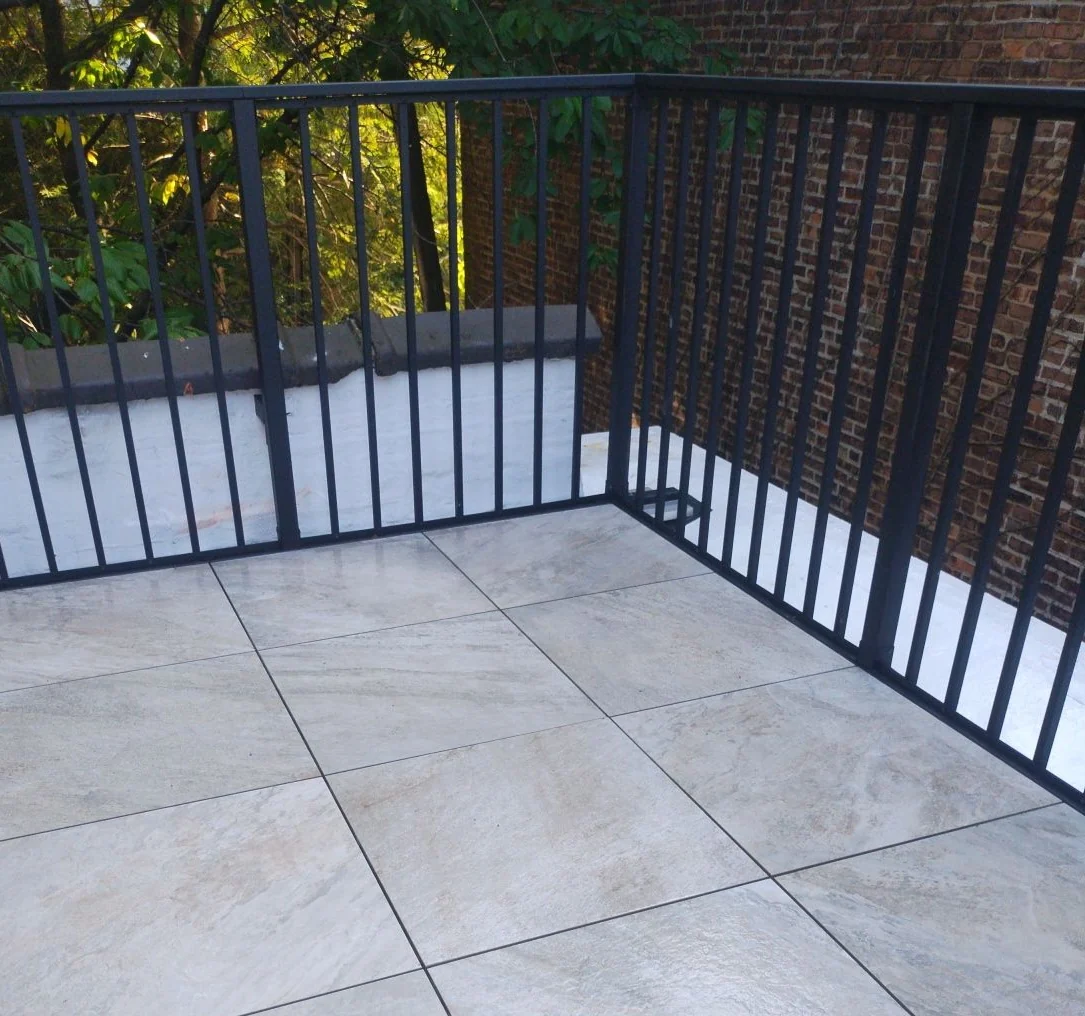
Porcelain Paver Decks For Rooftops, Terraces & Patios
Thoughtfully designed and installed around your property—from the support beneath the surface to the finishing details.
Schedule a Consultation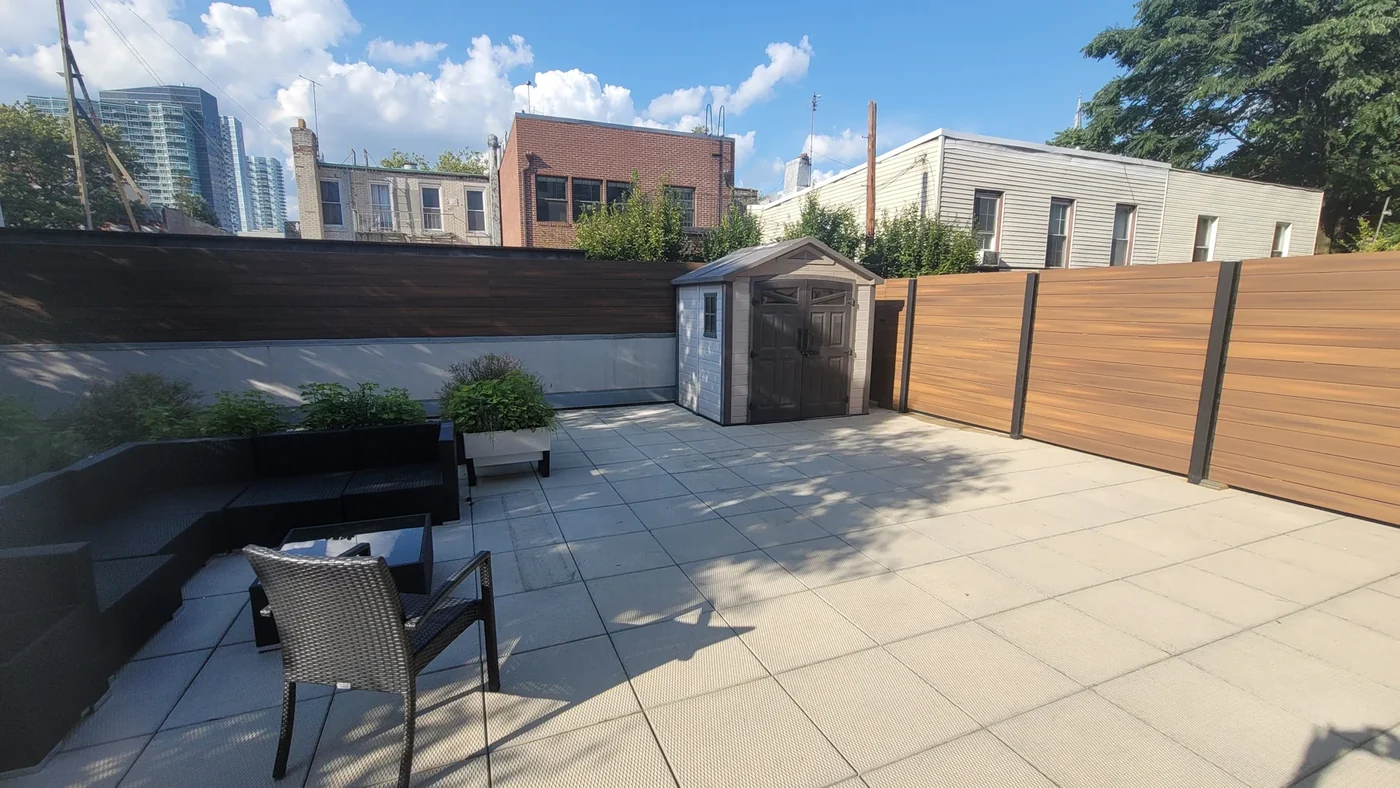
A paver deck built around your site
Every property is different. We plan the surface, support system and finishing details around your space and how you want to use it.
Support & finished height
Site conditions, existing thresholds and the proposed finished level guide the support approach.
Drainage & access
We coordinate the layout around drainage routes and access needs, with roof conditions reviewed before installation.
Edges & transitions
Perimeter details, cuts and transitions are considered alongside the paving pattern.
The right support beneath the surface
The support approach is selected around the conditions of your property.
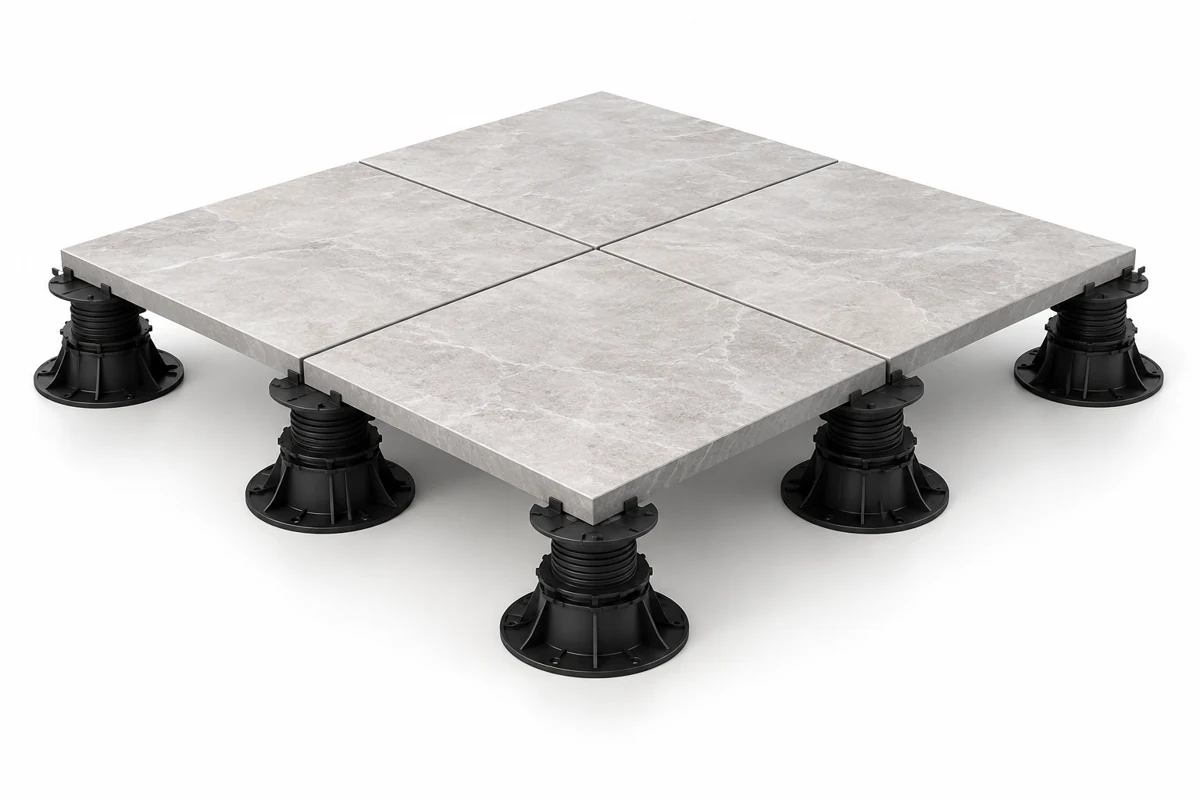
Adjustable pedestals
A raised paver surface planned around site conditions and finished height. The layout and support arrangement are selected for the project.
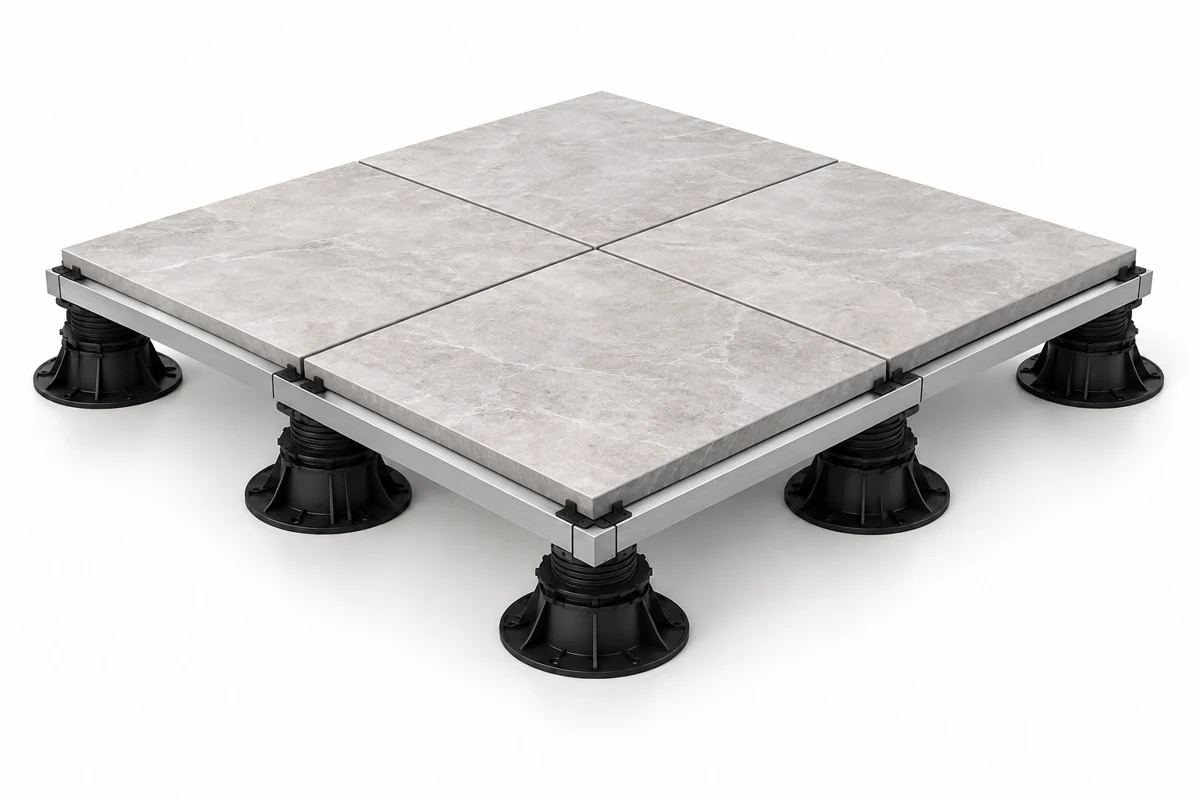
Additional framing support
Aluminum framing may be incorporated where the project calls for an additional support system. This option is evaluated as part of the site-specific design.
Conceptual illustrations only—not construction details. Final support design, product selection and any required professional review are project-specific.
One coordinated installation
From the first conversation to the finished space, we bring the project details together.
01
Consultation
Discuss your space, goals and proposed scope.
02
Site coordination
Review conditions, measurements and building access.
03
Design & planning
Coordinate layout, materials, supports and finishing details.
04
Installation
Carry out the agreed scope and review the finished details.
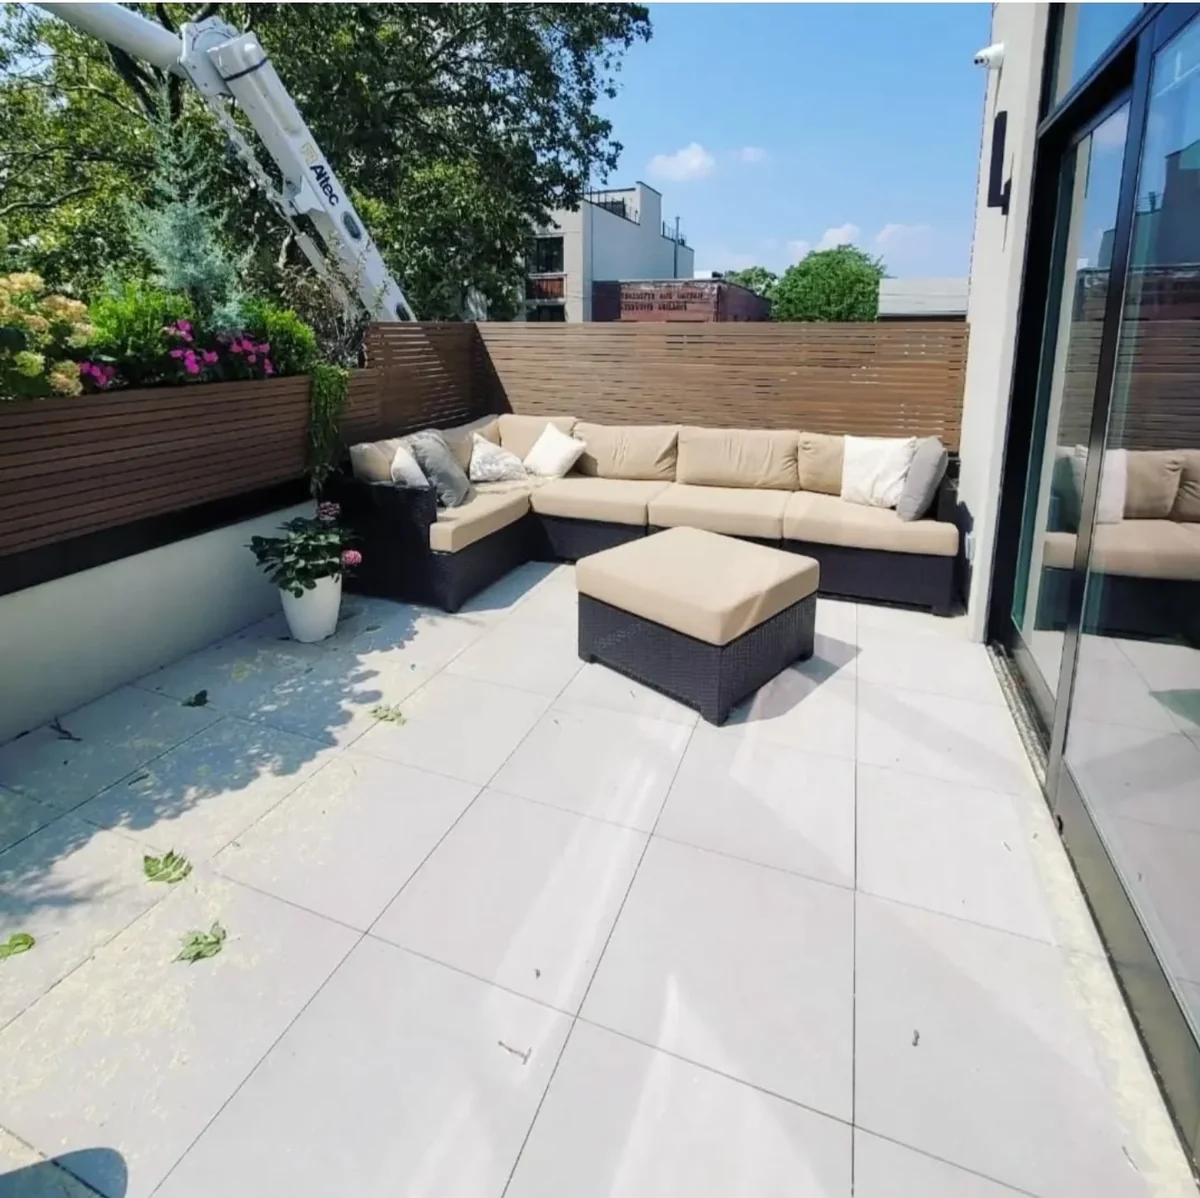
Details that bring the space together
Paving layouts, planters, privacy and edges considered together—not as afterthoughts.
Installation questions, answered
How is the support system selected?
We review the existing surface, available height, drainage and access requirements alongside the chosen pavers. Adjustable pedestals and additional framing are considered according to the site and the selected system. Any necessary engineering or building approvals are addressed as part of project planning.
Do porcelain pavers waterproof a roof?
No. The paver surface is separate from the roof’s waterproofing system. Existing roof conditions, drainage and protection requirements must be reviewed and coordinated before installation.
Can you coordinate planters and privacy features?
Yes. We can plan paving layouts alongside planting, privacy features and perimeter details within the agreed project scope. These elements are coordinated with the site conditions and applicable building requirements.
What should I prepare for the consultation?
Photos of the space, approximate dimensions and a short description of your goals are helpful. Include available information about roof conditions, access, building requirements and any plans already prepared by your architect or other project professionals.
Let’s Plan Your Outdoor Space
Tell us about your rooftop, terrace, balcony, or patio. We’ll help you consider the finish and the system together.


