Blog

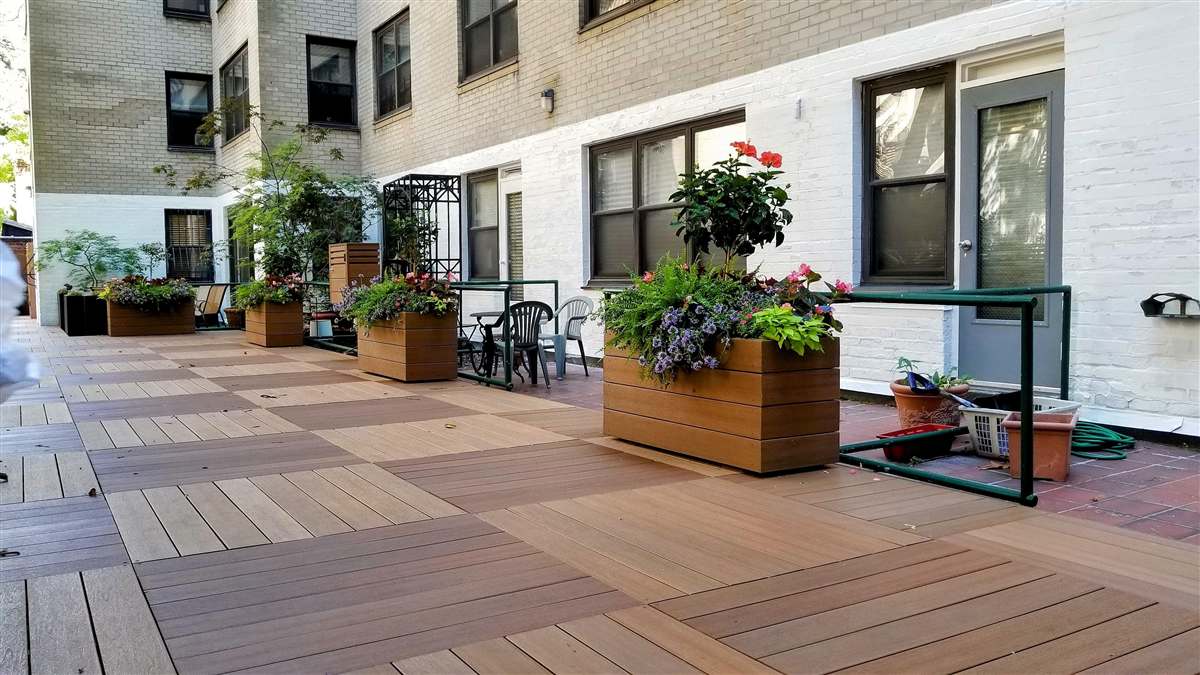
PROJECT SPOTLIGHT · UPPER EAST SIDE, MANHATTAN
A Shared Garden, Rebuilt for the Long Term
A full renovation of a co-op’s common garden, modular deck areas, privacy walls, planters, and children’s play space.
01 / THE STARTING POINT
A Common Garden Ready for Renewal
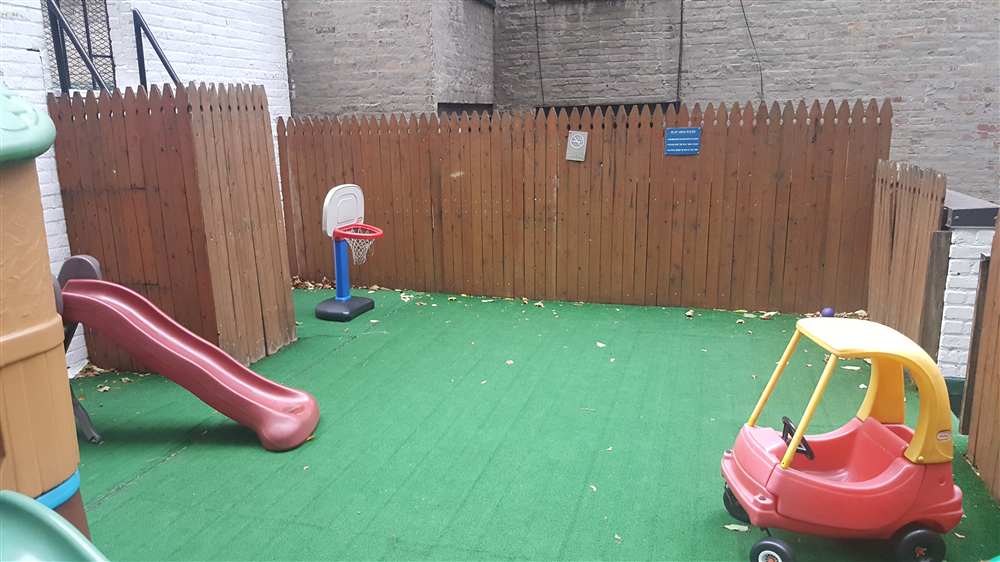
The co-op board and property management team wanted to renew a large shared outdoor area at the garden level of their Upper East Side building. The existing wood deck and gravel-covered areas had served the property for years, but the space needed a more cohesive layout, more durable finishes, and a better long-term maintenance strategy.
The renovation connected the main gathering deck, a rear deck, planted areas, and the children’s playground into one coordinated amenity for residents of all ages.
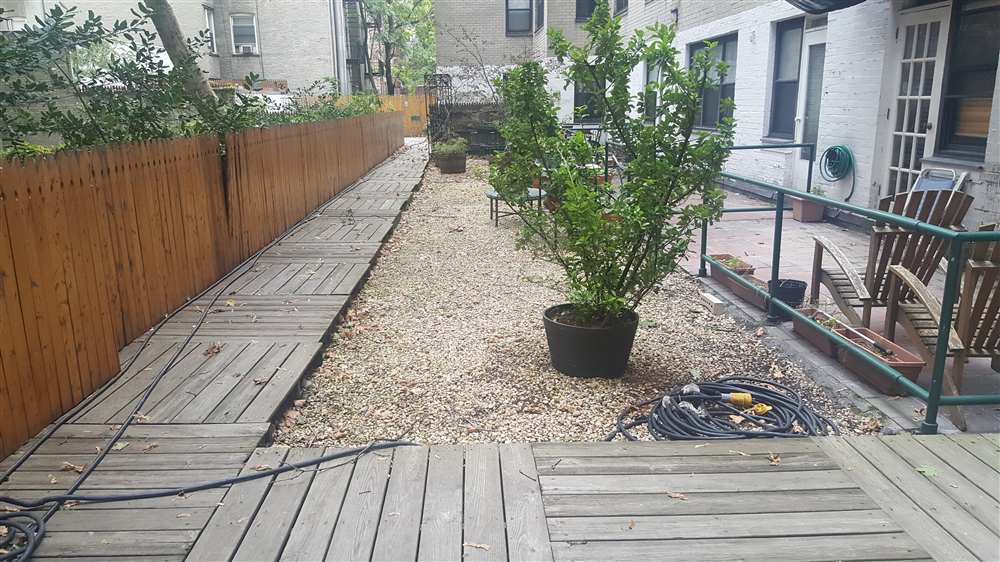
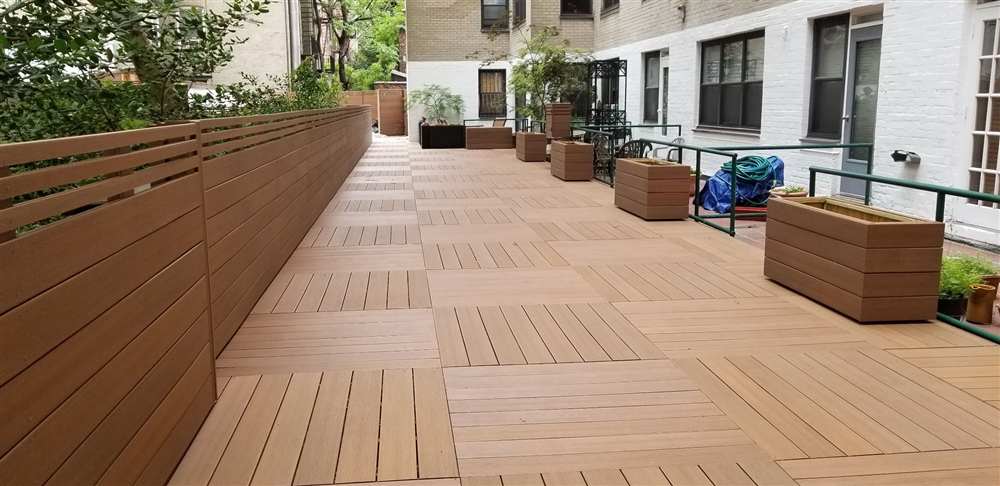 BEFOREAFTER
02 / DESIGNED FOR FUTURE ACCESS
A Modular Deck Above a Working Parking Garage
Although the courtyard sits at garden level, it is located over the building’s parking garage. That made future access to the substrate, drainage, and garage structure an important design requirement—not an afterthought.
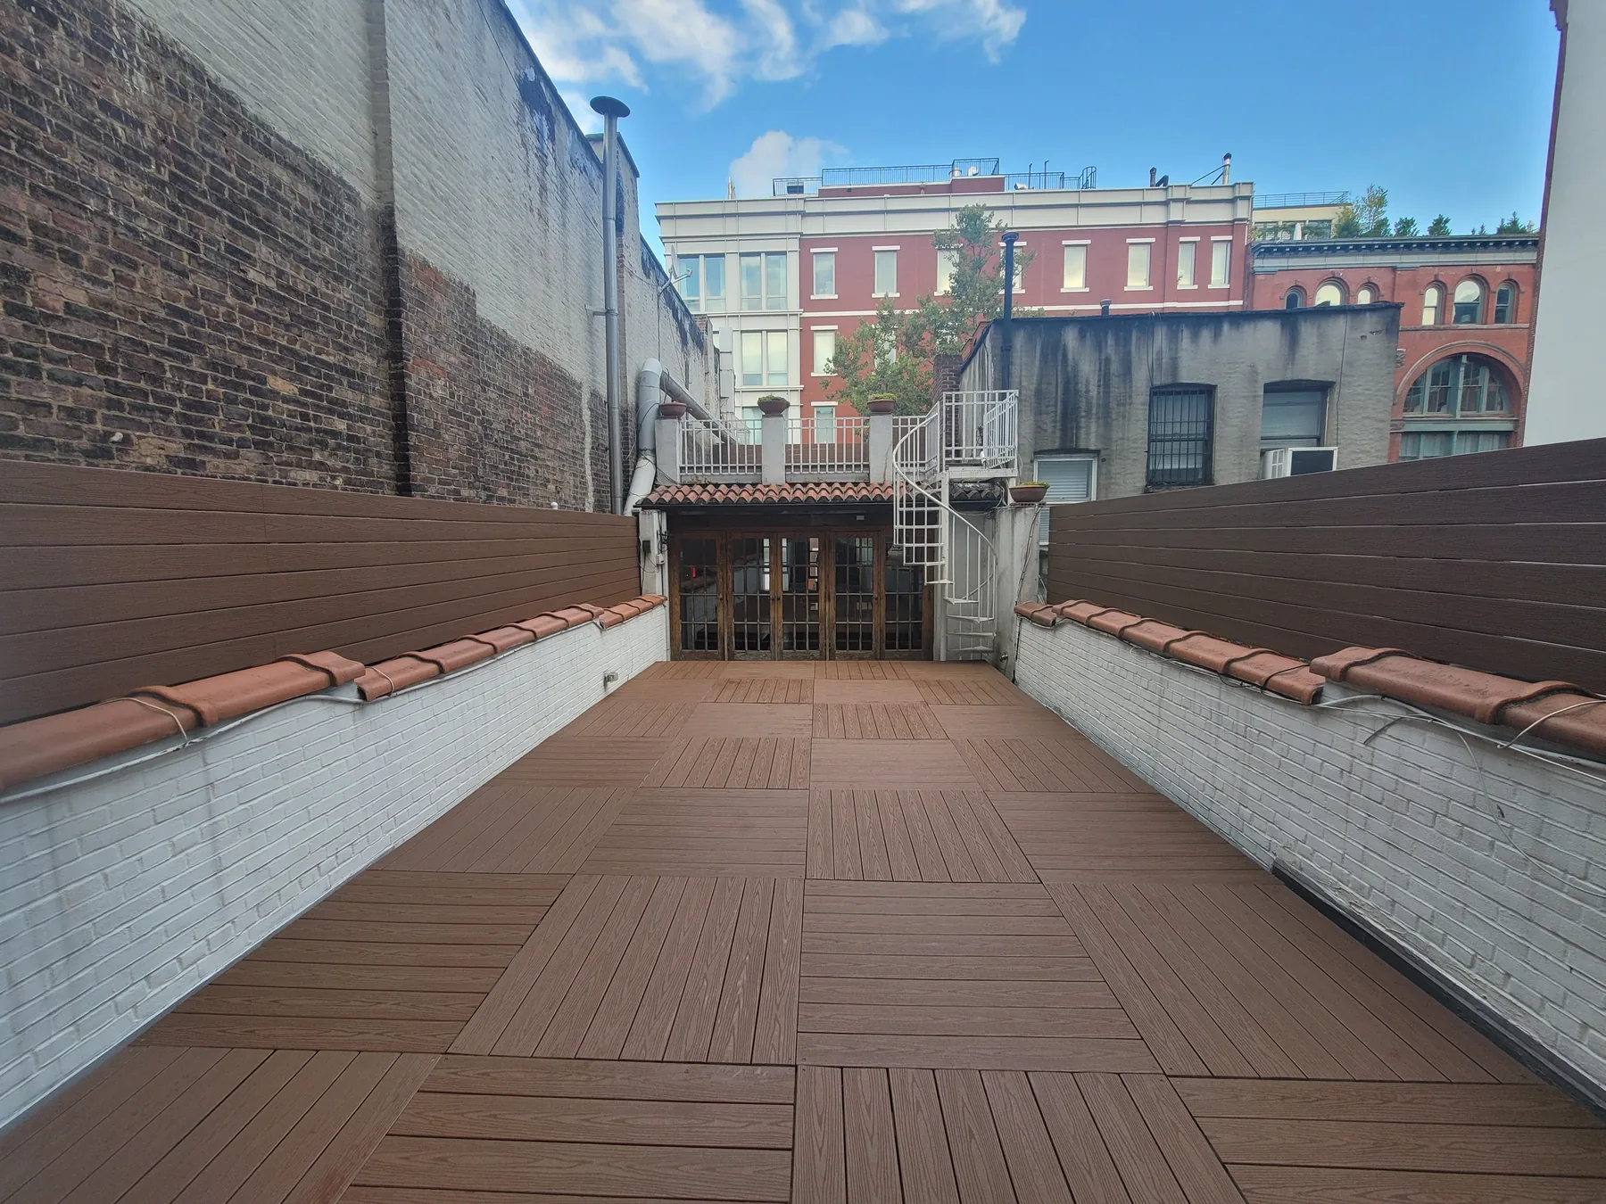
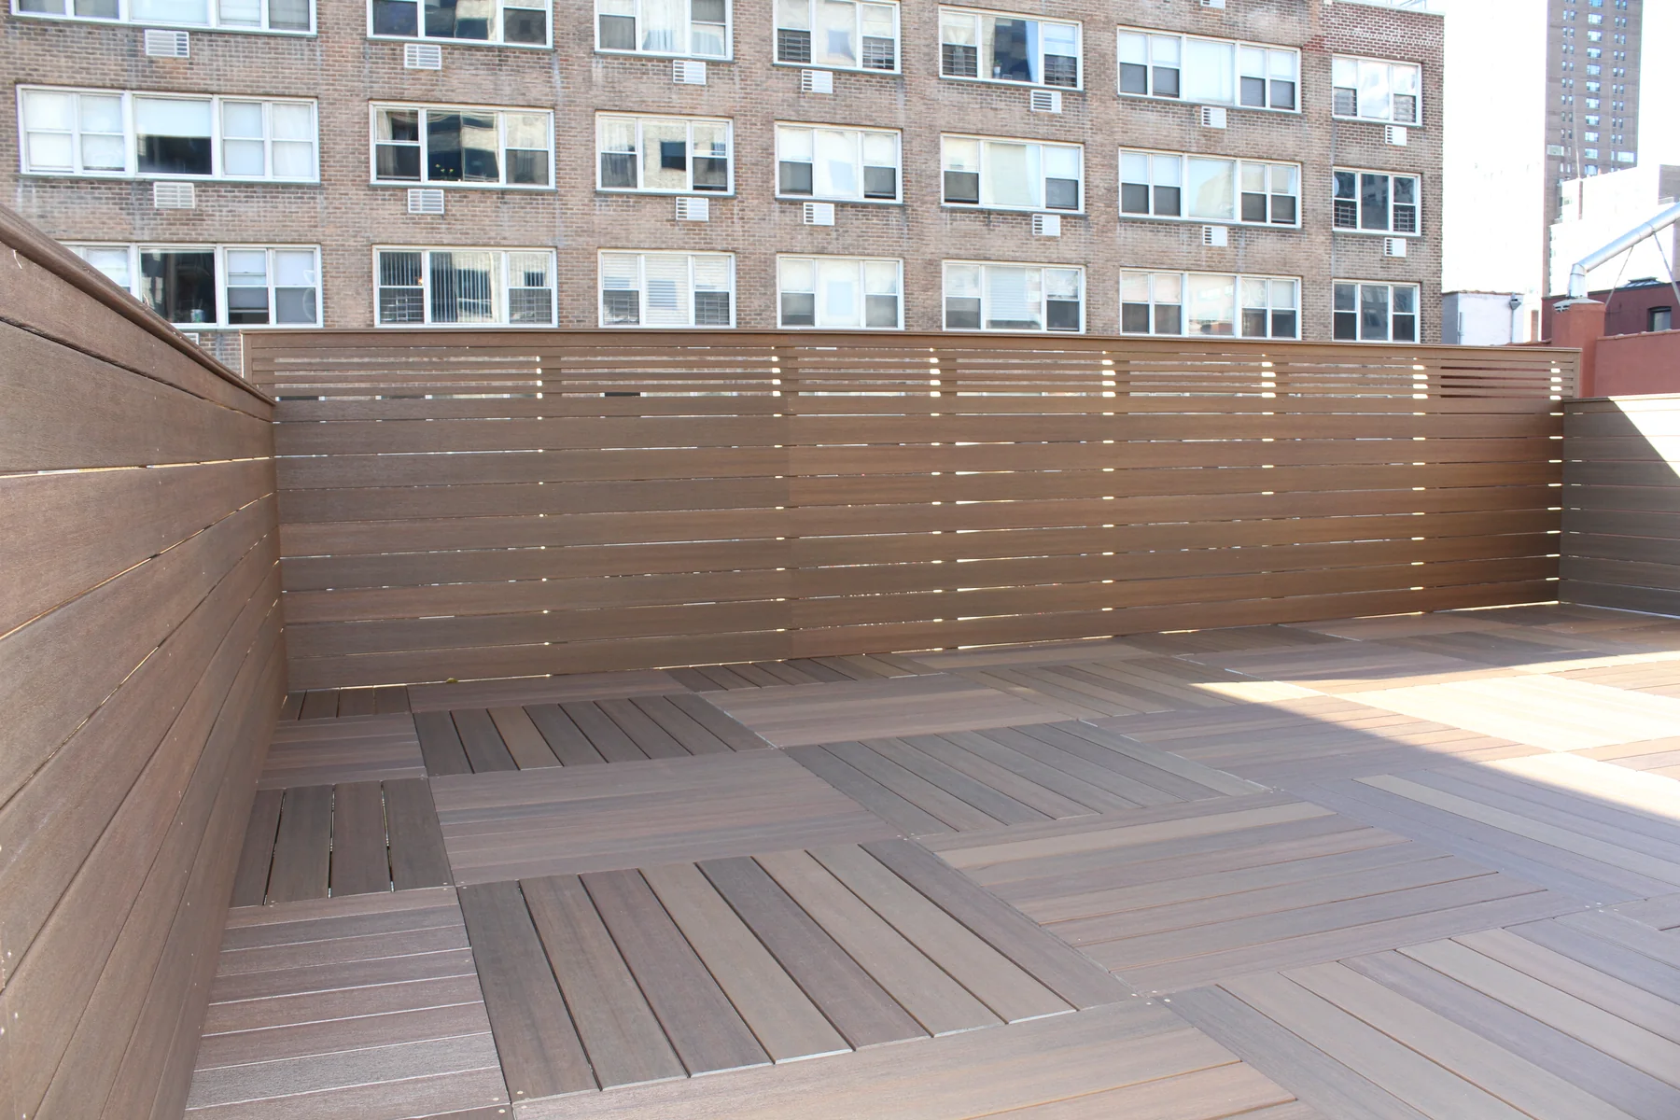
Instead of creating one permanent surface, City Decks built the deck in removable modular sections over the gravel substrate. Individual sections can be lifted when inspection or maintenance is needed below, then returned to place without dismantling the entire shared garden. The alternating board direction gives the finished floor a tailored pattern while also expressing the modular system.
03 / A COHESIVE MATERIAL PALETTE
Fiberon Cladding, Privacy, and Built-In Planters
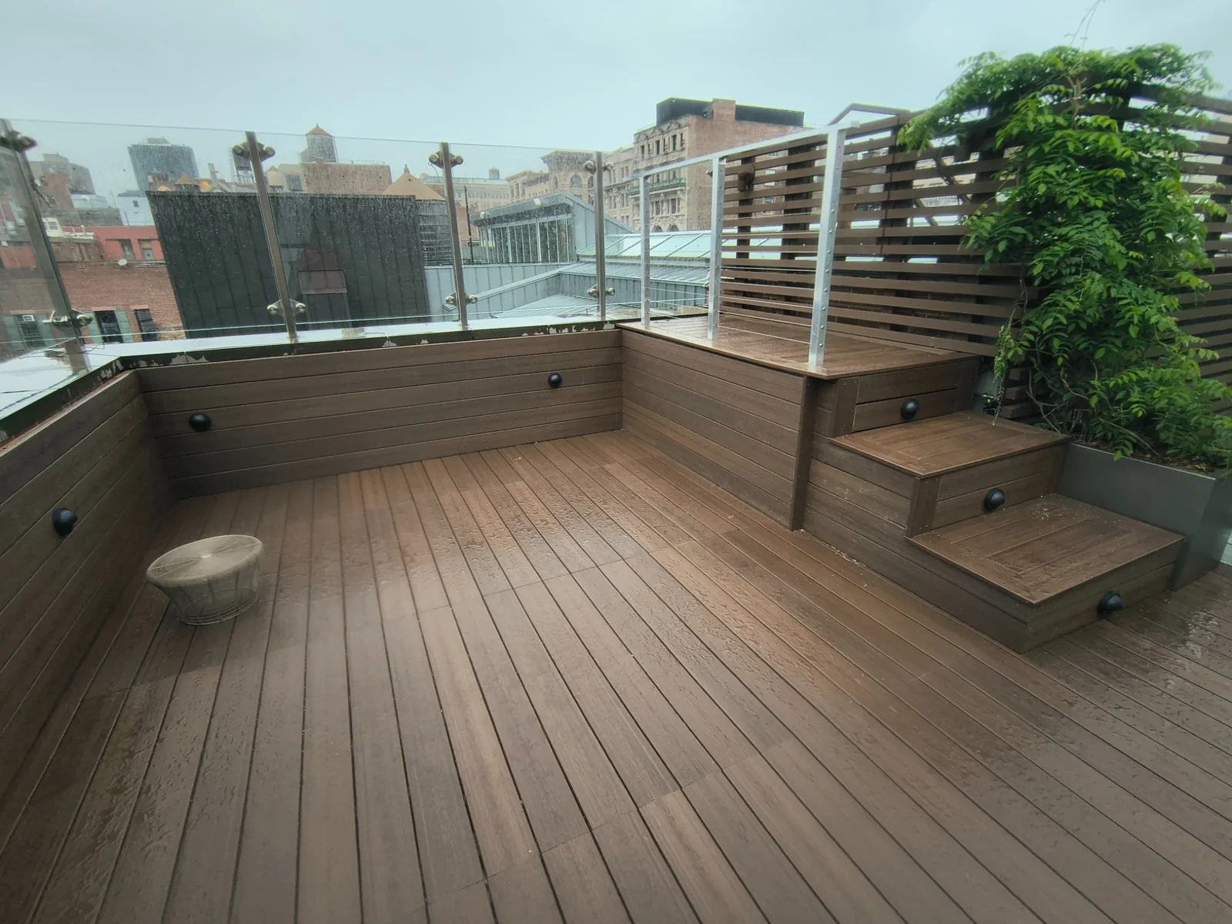
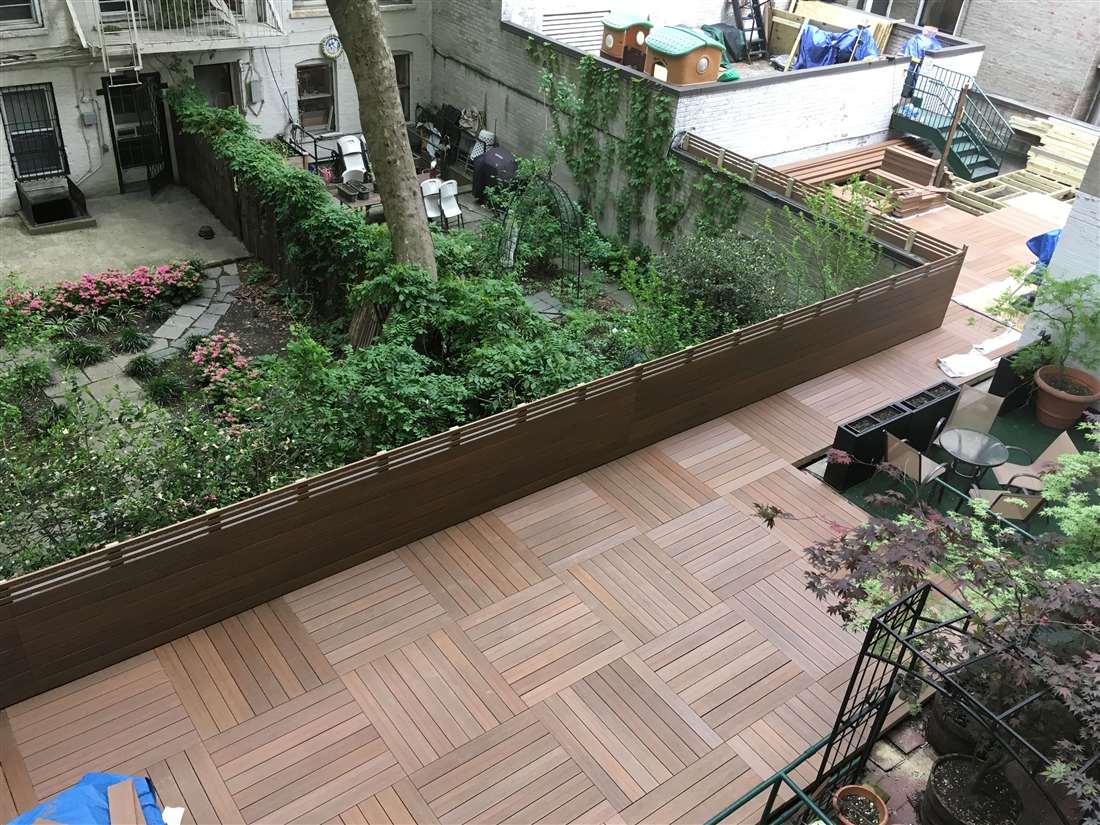
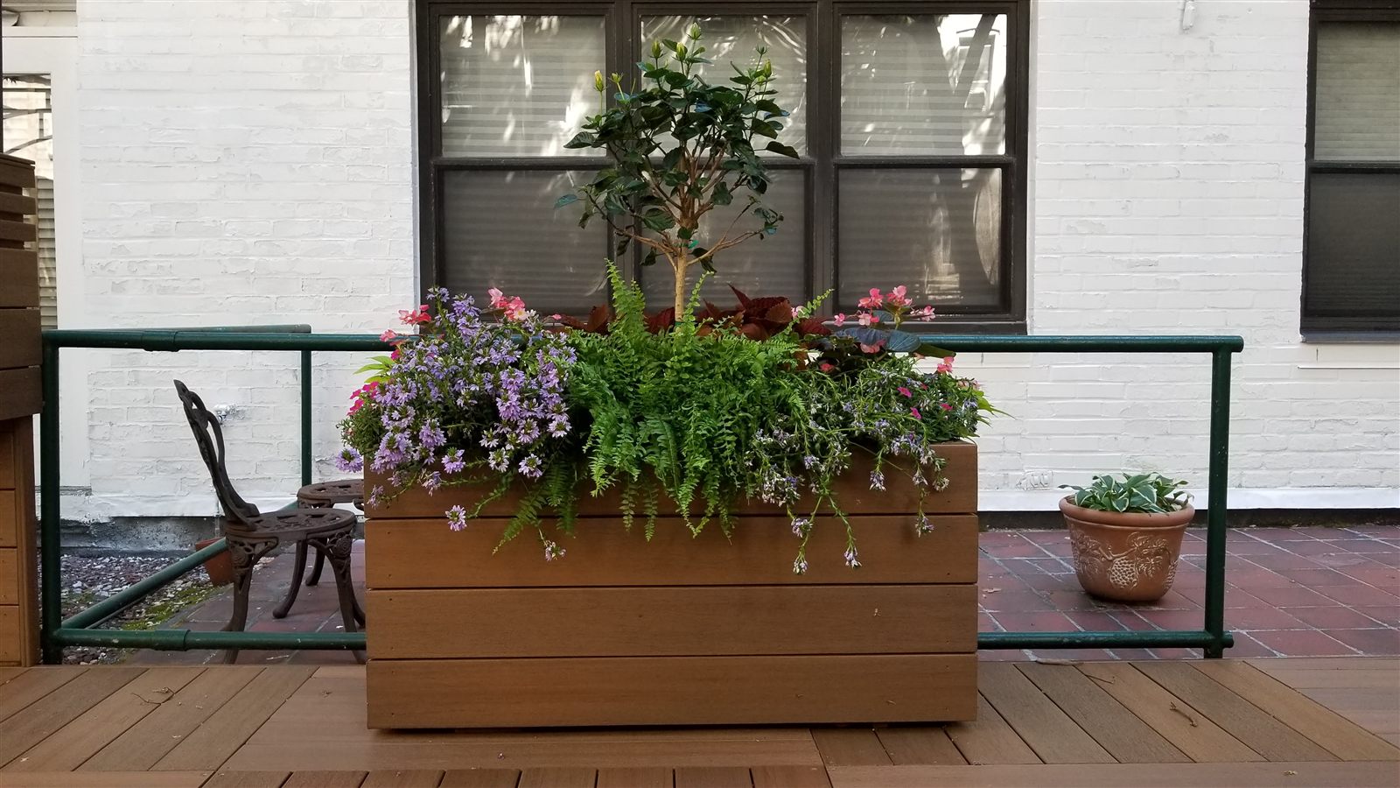
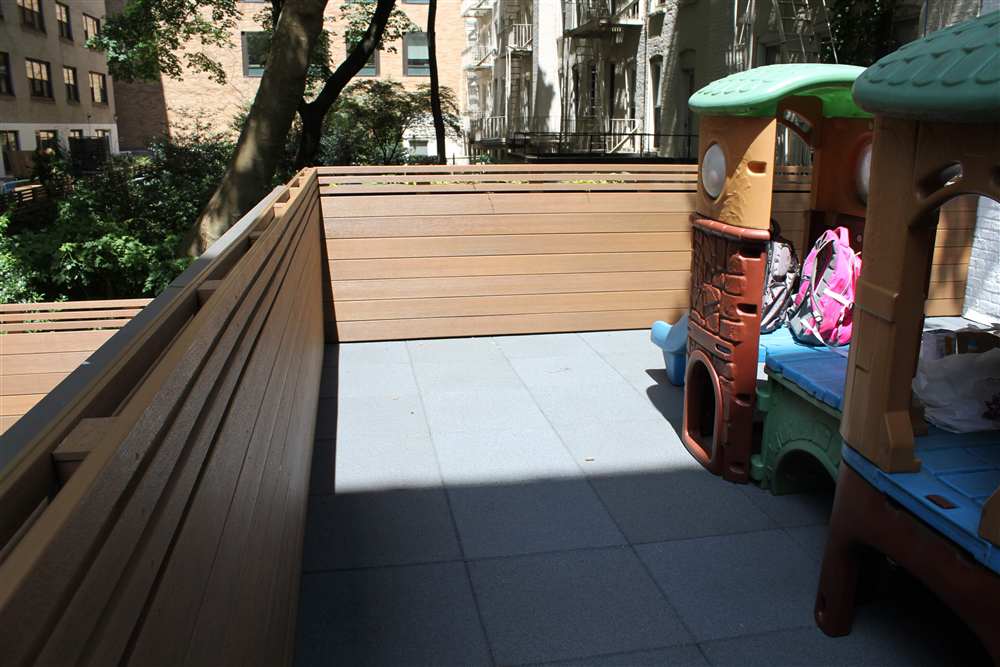
Fiberon composite decking was used across the walking surfaces and to clad the new privacy walls. Keeping the same warm finish on horizontal and vertical elements brought visual order to a long, multi-zone courtyard.
Custom planters add greenery at resident seating areas and help define circulation without closing off the garden. The result feels residential and welcoming while using materials selected for the demands of a shared New York City property.
04 / A SPACE MADE FOR CHILDREN
A Kinder Surface at Kid Height
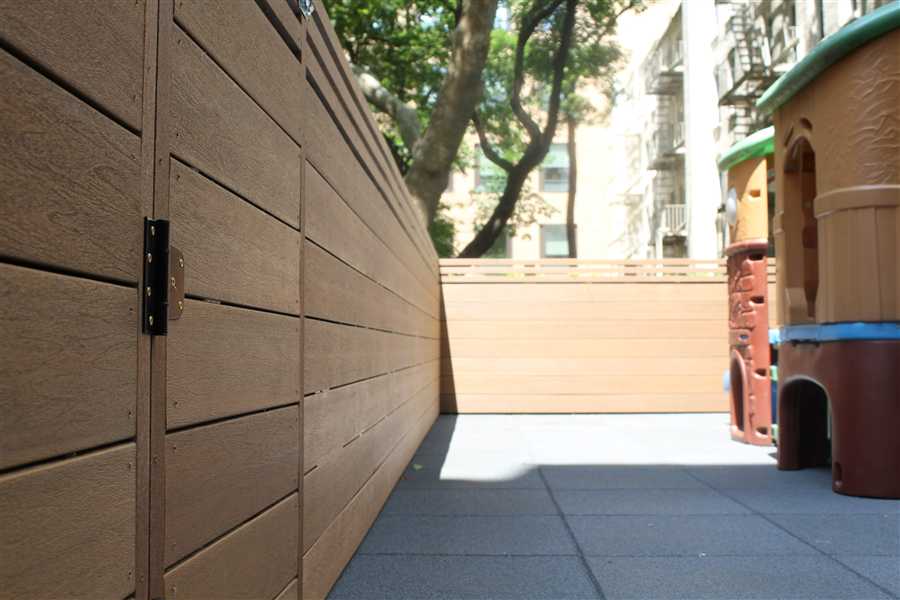
The children’s area was rebuilt as a dedicated play zone with two-inch rubber mat tiles underfoot. The cushioned modular surface creates a more forgiving place for active play and can be serviced in sections over time. Fiberon-clad walls and gates give the playground a clean enclosure that visually belongs to the larger garden.
05 / THE FINISHED COMMON SPACE
One Garden, Several Ways to Use It
The completed courtyard gives residents a sequence of useful outdoor rooms: open deck areas for conversation, planted edges and planters for softness, quieter seating zones, and a separate play area for children. Just as important, the removable construction keeps the building’s long-term maintenance needs in view.
For a co-op board and property management team, that balance matters. The project improved the everyday experience of the garden while giving the building a practical way to protect access to the structure below.
YOUR SHARED OUTDOOR SPACE, REIMAGINED
Planning a Co-op Garden or Common Deck Renovation?
Talk with City Decks New York about modular decking, durable materials, access requirements, and spaces designed for the whole building.