Blog
DESIGN & PLANNING · NEW YORK CITY
Five Rooftop Ideas Built for New York
Real project inspiration for a more comfortable, useful outdoor space.
A good rooftop deck starts with how you want to use it. A narrow terrace may need a clear path and a comfortable dining spot. A larger roof might have room for built-in seating, privacy screens and a place to unwind after sunset.
These five ideas draw on City Decks New York's own project photos. The aim is not to fill every square foot, but to make the space work better for everyday life.
01 / DESIGN IDEA
Give the rooftop a clear layout
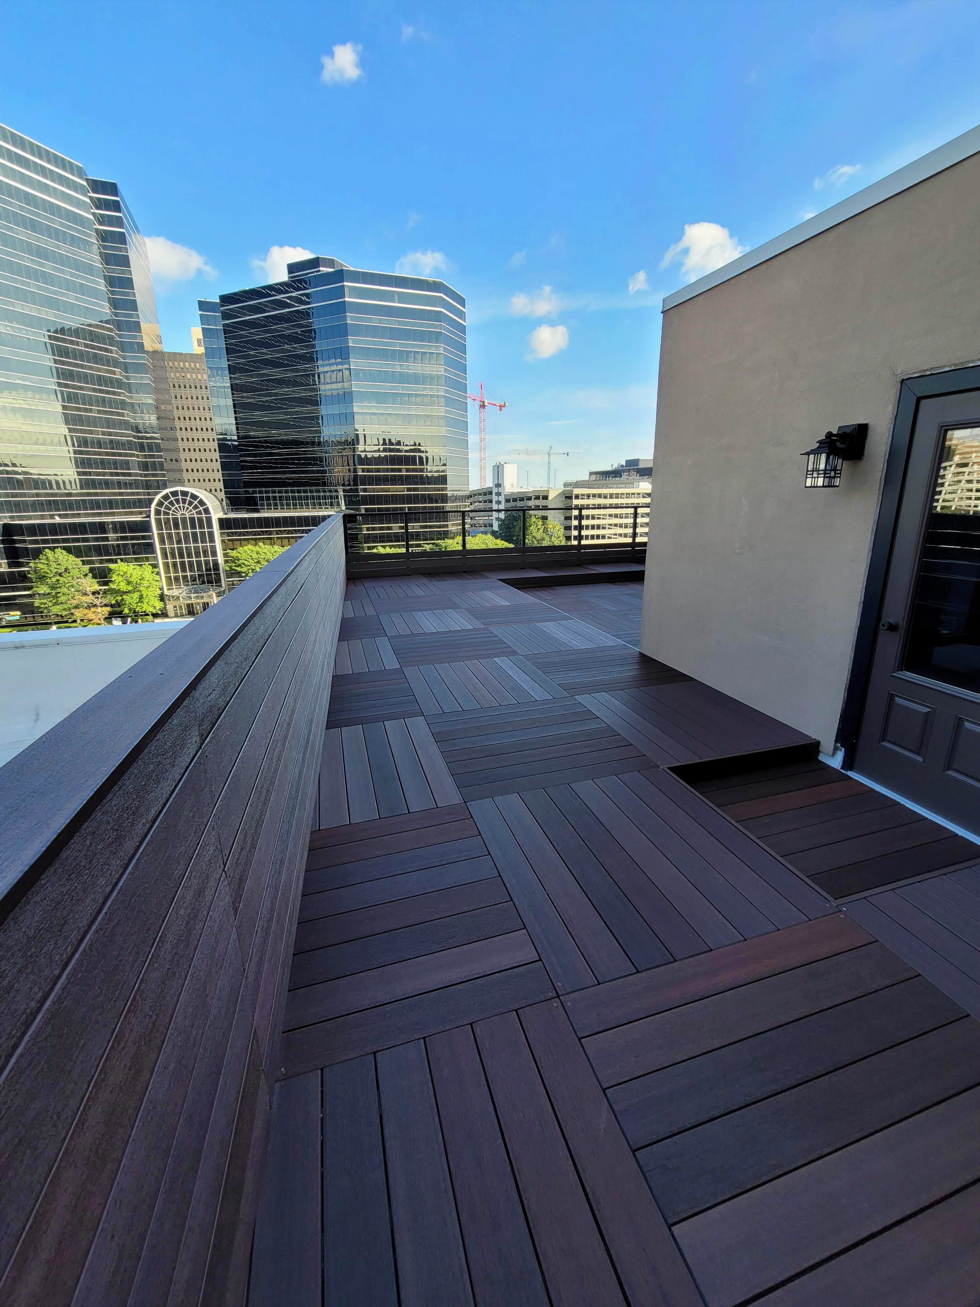
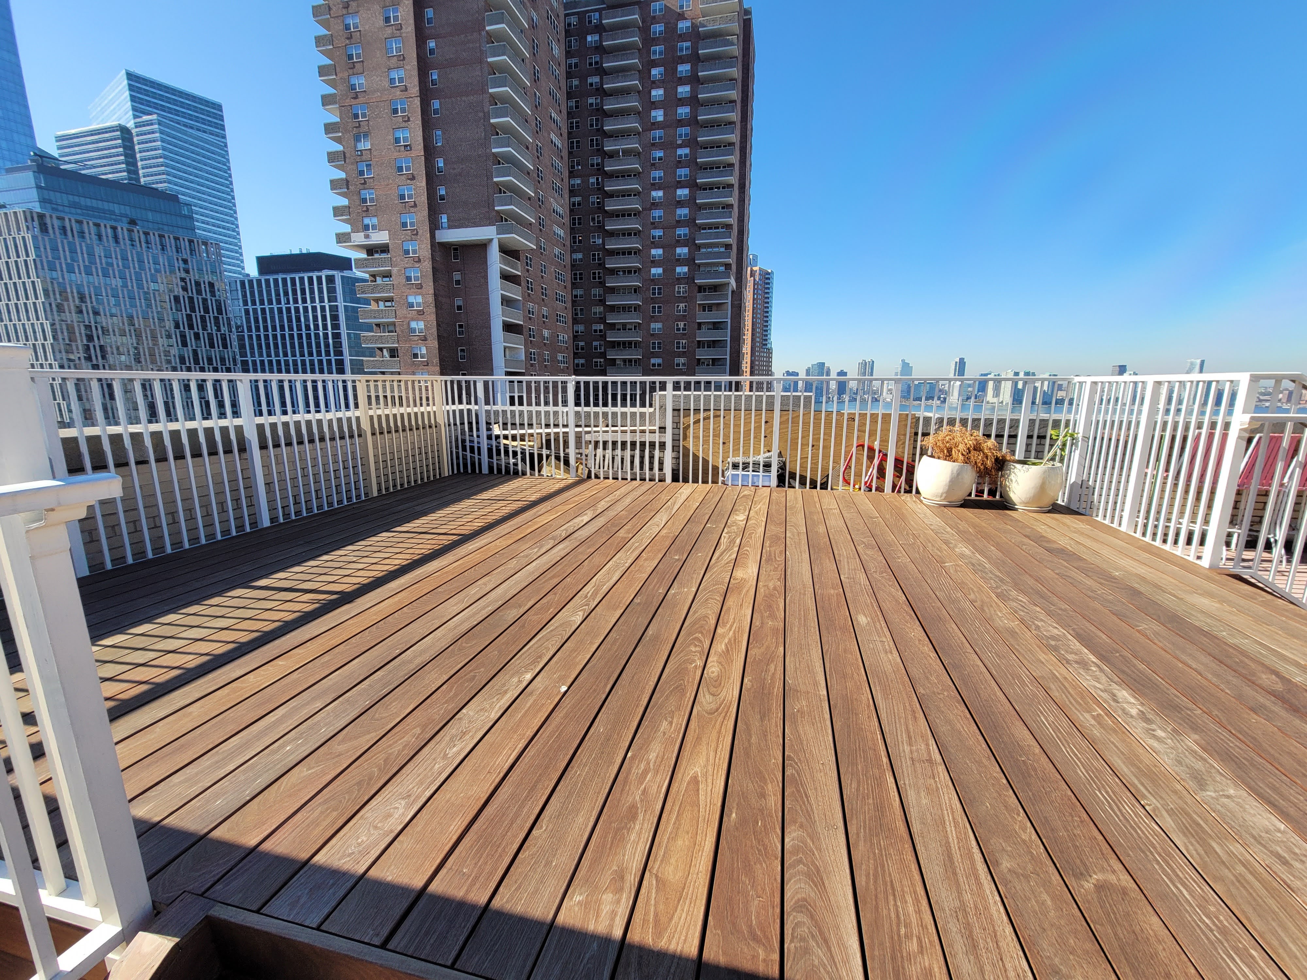
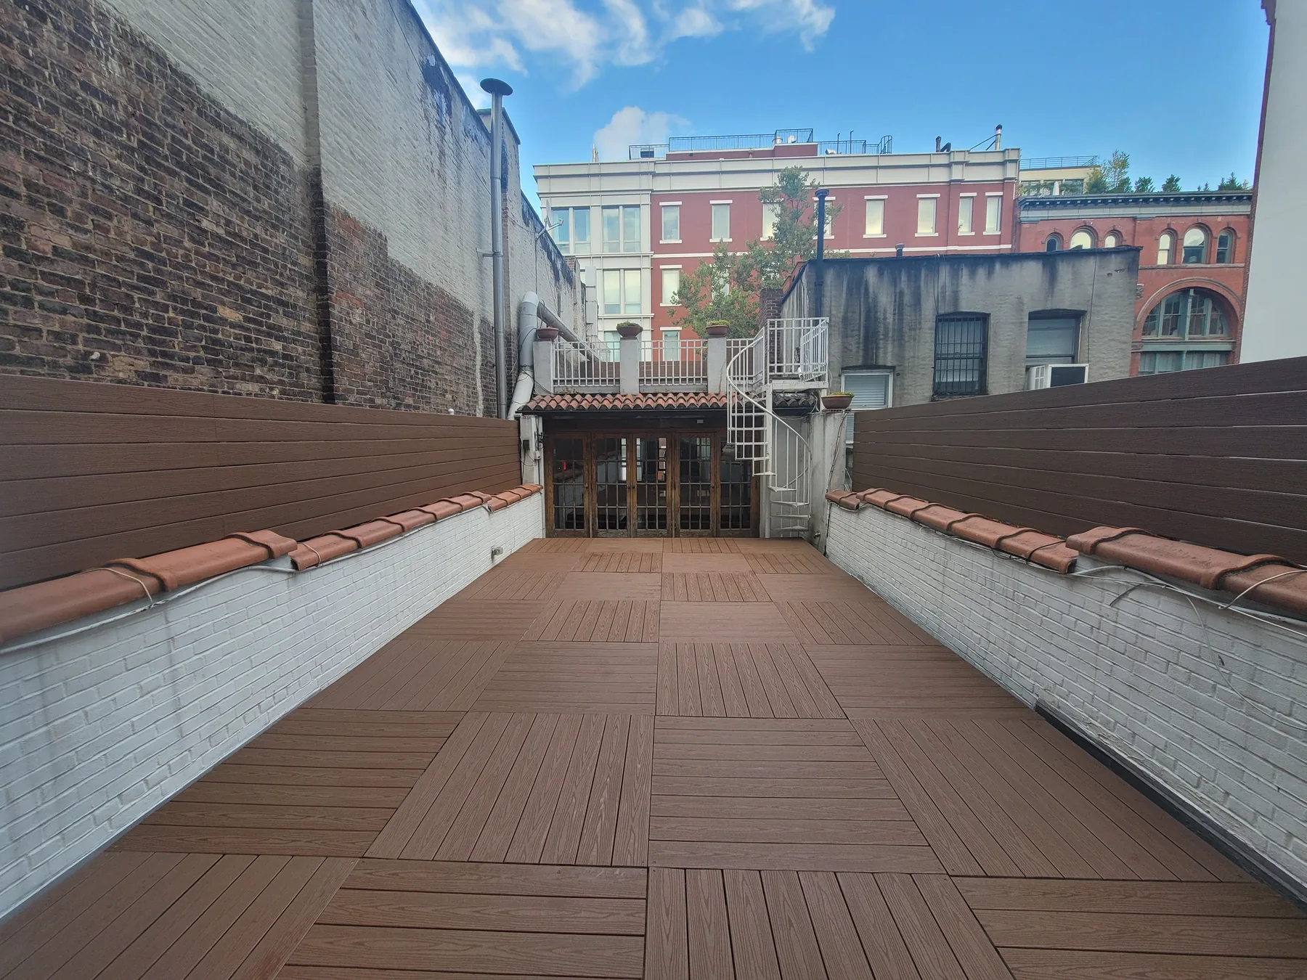
Start with the route from the door to the places you want to use. On a long, narrow terrace, keeping that route open can matter more than adding another piece of furniture. Then decide where sitting, dining and planting make the most sense.
In this project, the deck surface and perimeter details give a long outdoor space a consistent look without filling its center. Use a measured furniture plan to see how your own layout will feel before choosing the pieces.
Leave access to doors, drains and rooftop equipment in the plan, not as an afterthought.
02 / DESIGN IDEA
Build seating into the design
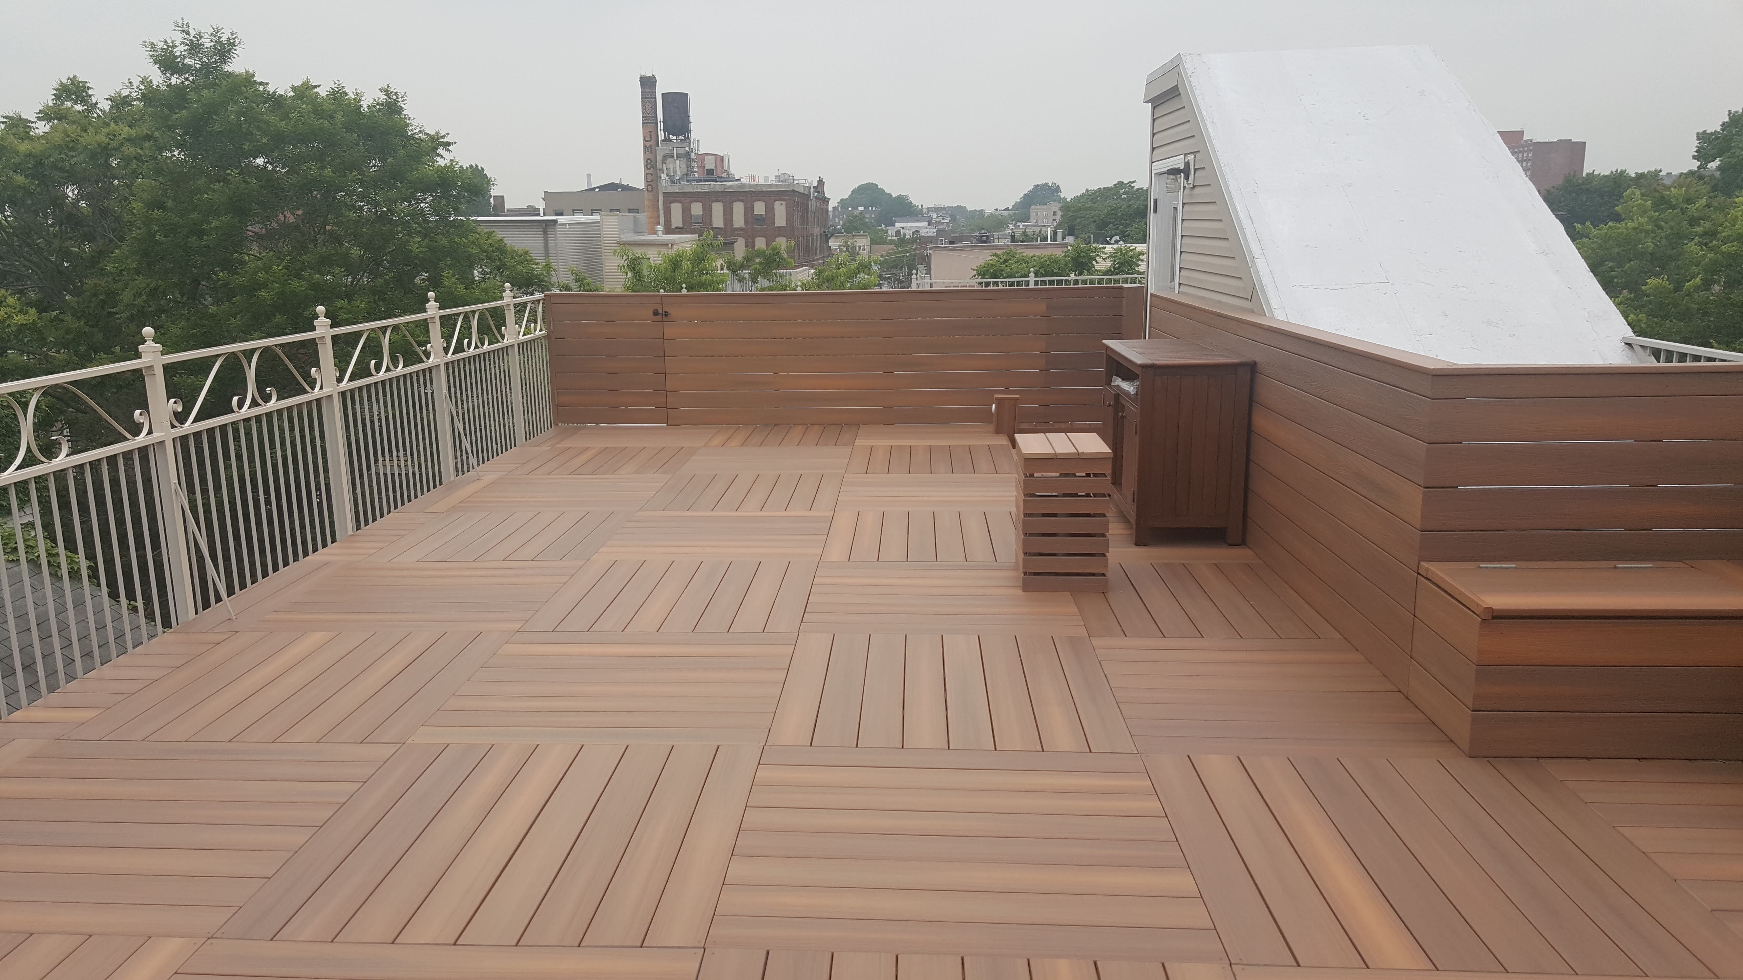
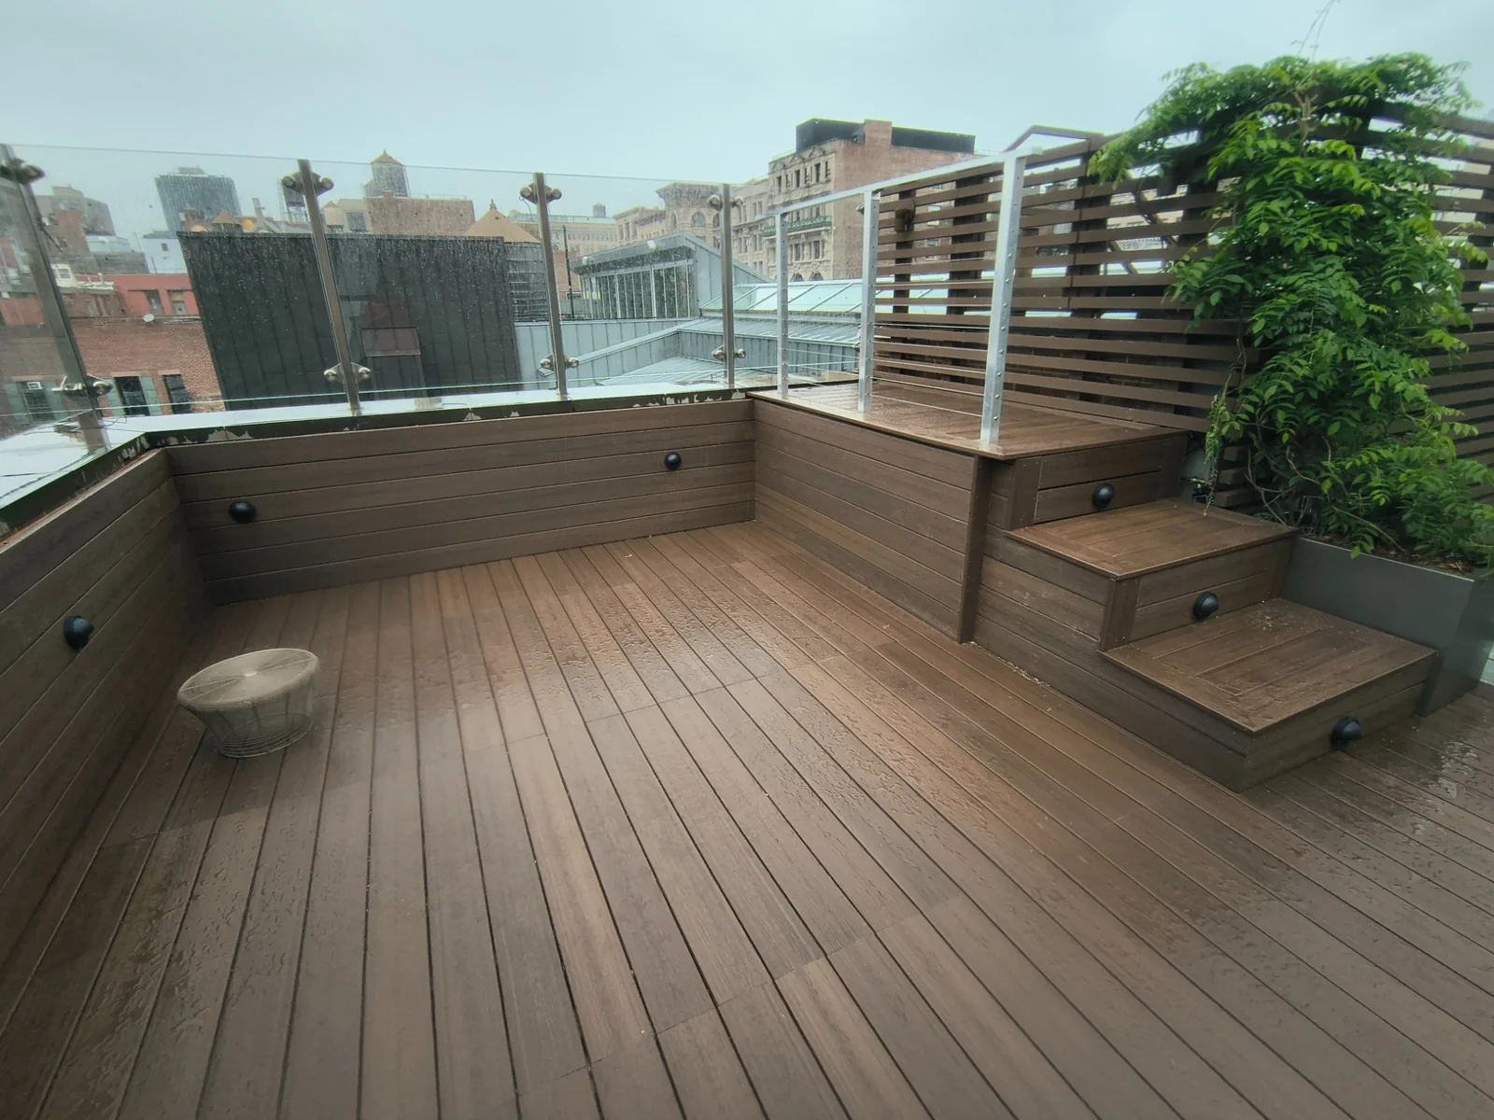
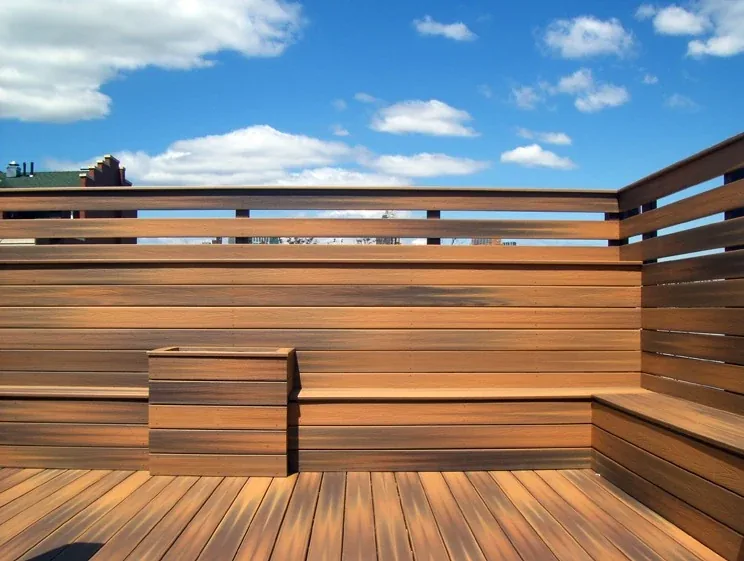
A built-in bench can make a corner useful while reducing the number of freestanding pieces on the deck. Its proportions, backrest and relationship to the surrounding screens should be considered together.
The bench in this project follows the perimeter, giving the space a place to sit without introducing a separate furniture style. Storage can also be discussed where it makes sense, but it should be designed deliberately rather than assumed to come with every bench.
Plan comfortable seat dimensions and keep any required roof access serviceable.
03 / DESIGN IDEA
Make privacy part of the architecture
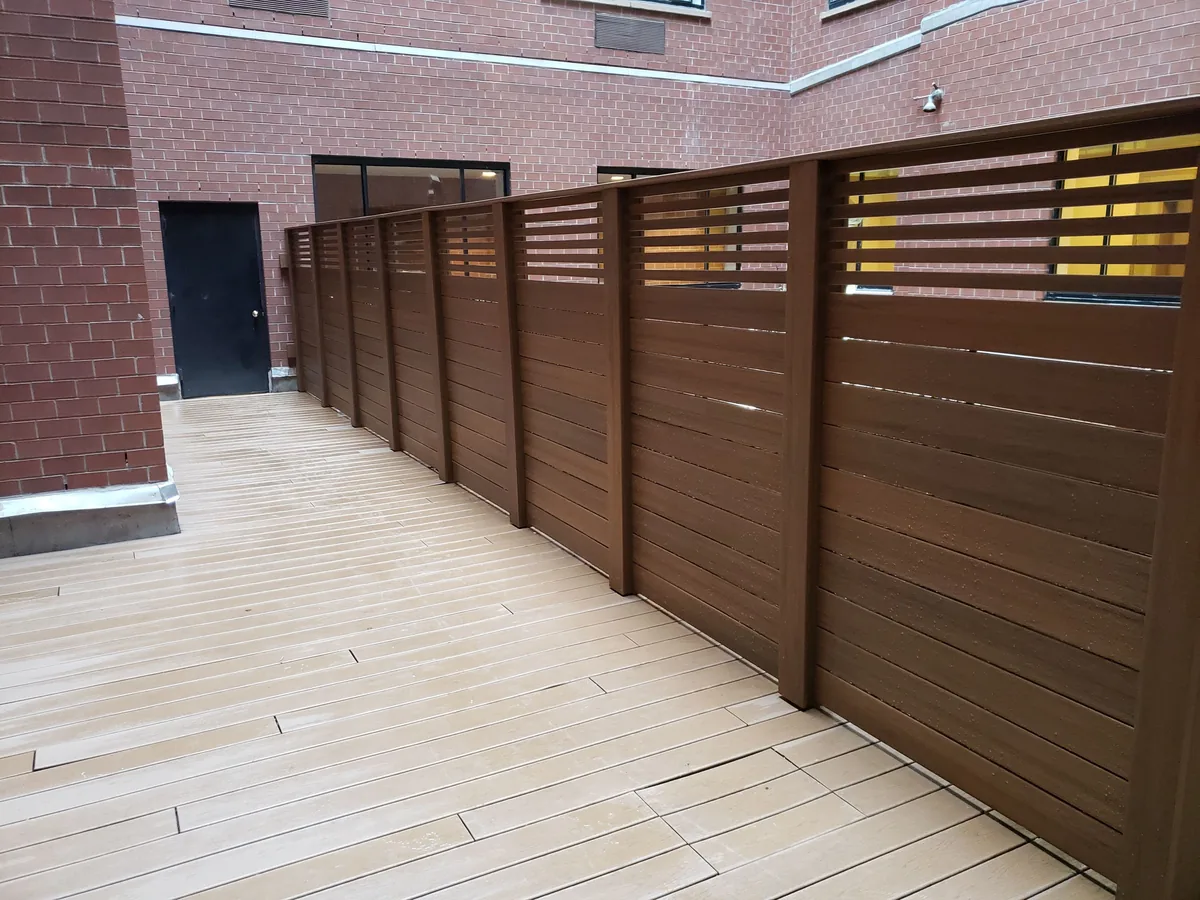
Privacy works best when it is designed around the view, neighboring windows and the way people move through the space. A screen does not always need to be the same height or pattern everywhere.
This installation combines a more enclosed lower section with open horizontal detailing above. The access gate is integrated into the same visual rhythm, so it feels like part of the screen rather than an interruption.
Screen height, wind exposure and attachment details need a site-specific review. A privacy screen is not automatically a substitute for a required guardrail.
04 / DESIGN IDEA
Create a dining spot that fits
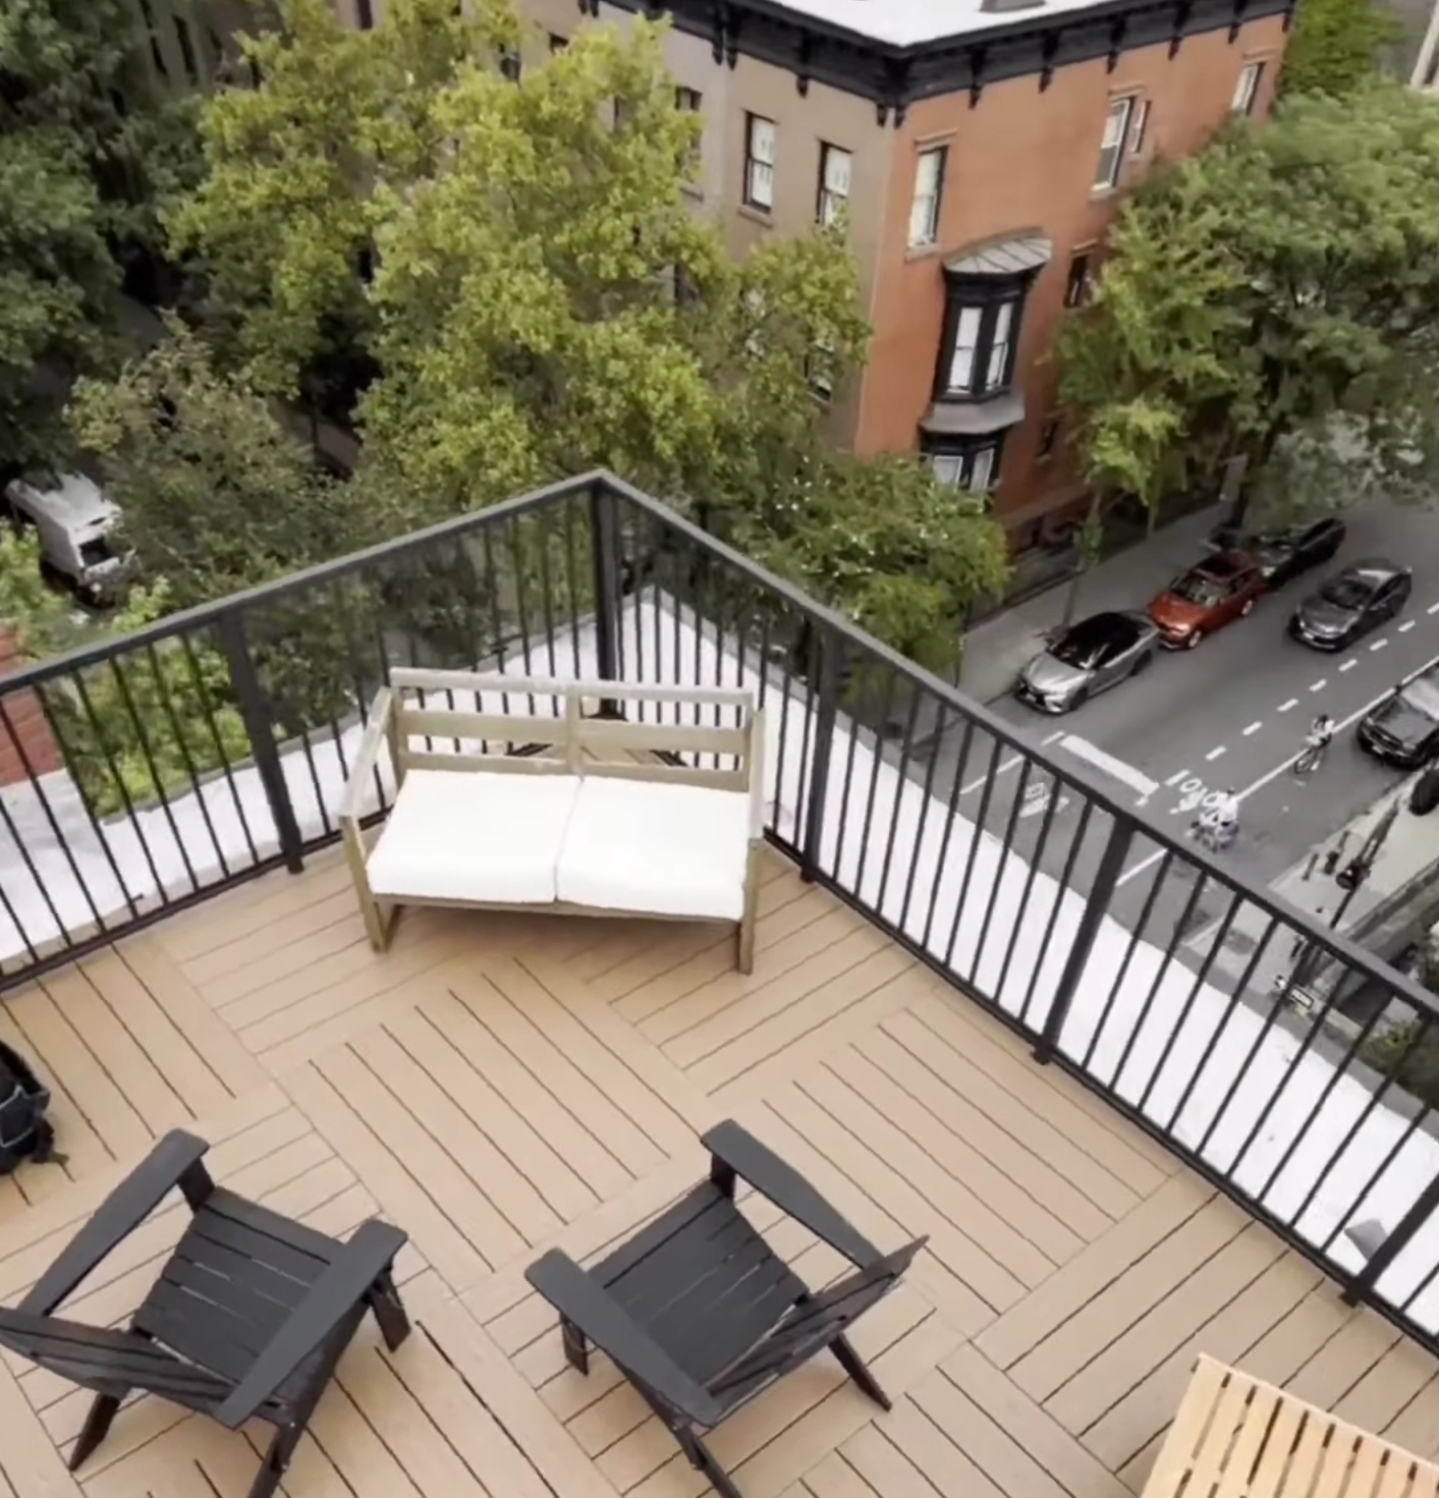
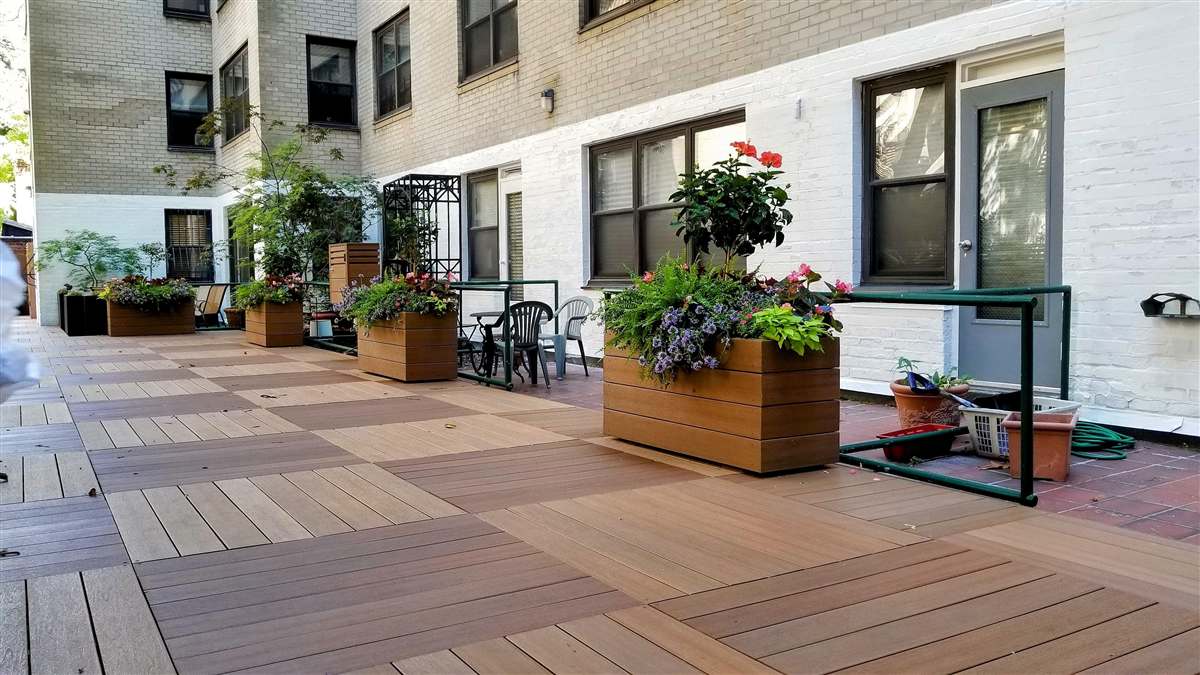
A small outdoor area can still have a welcoming dining corner. Choose the table and chairs around the actual available space, including the room needed to pull chairs out and walk past them.
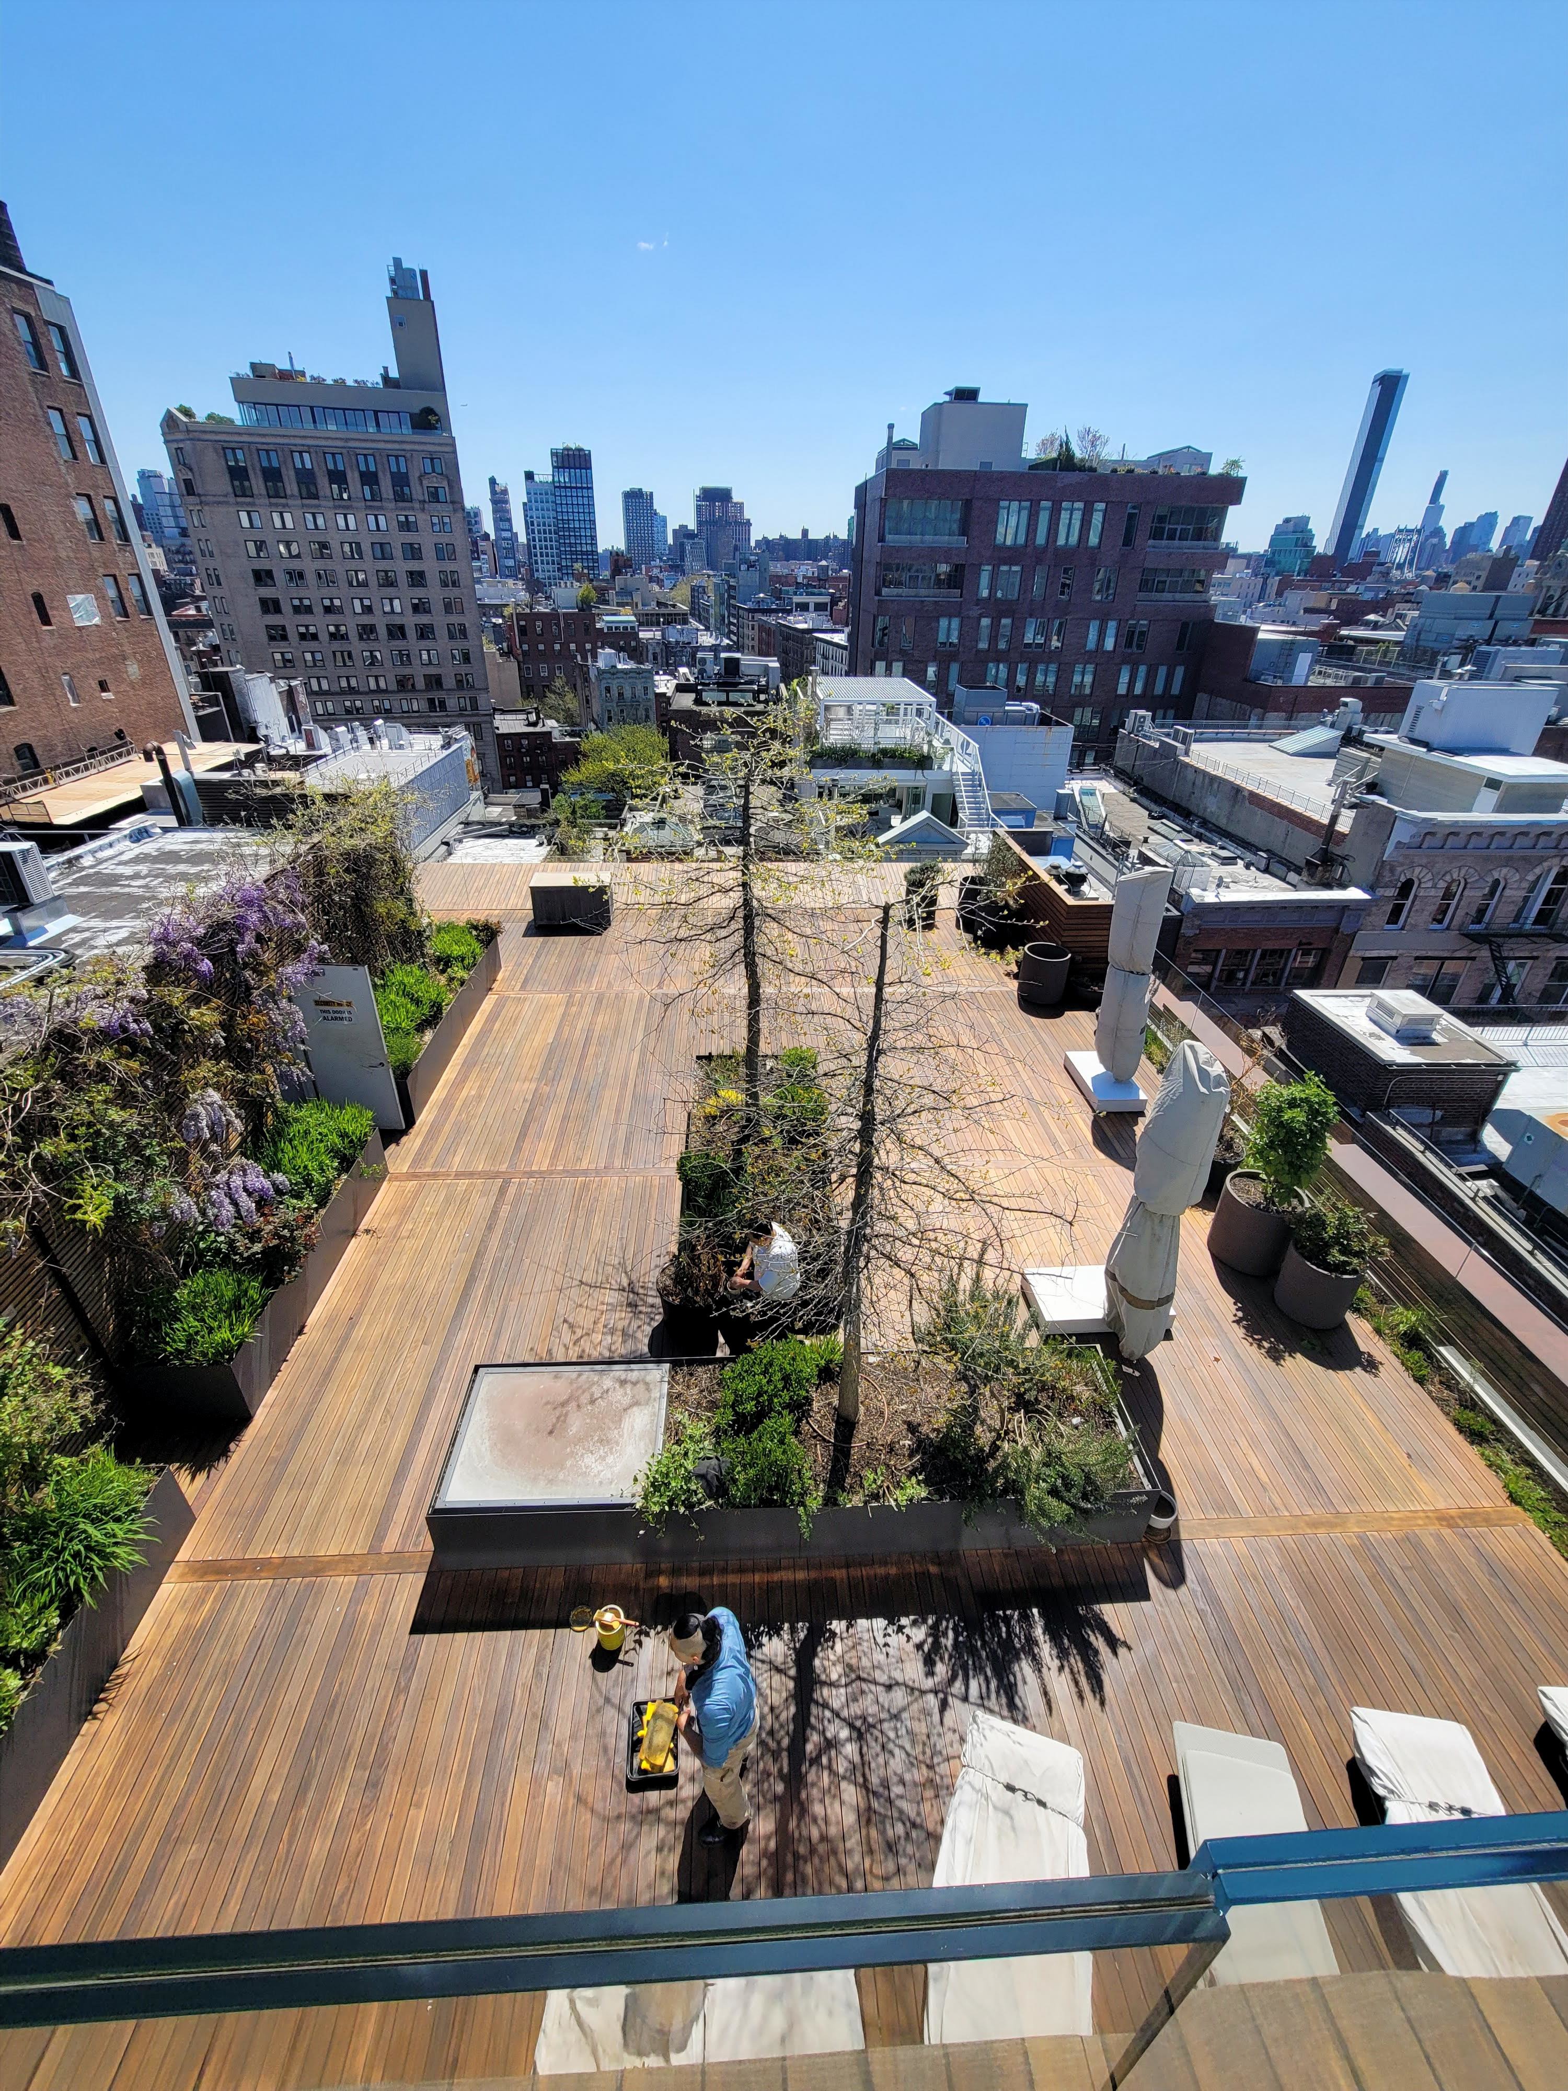
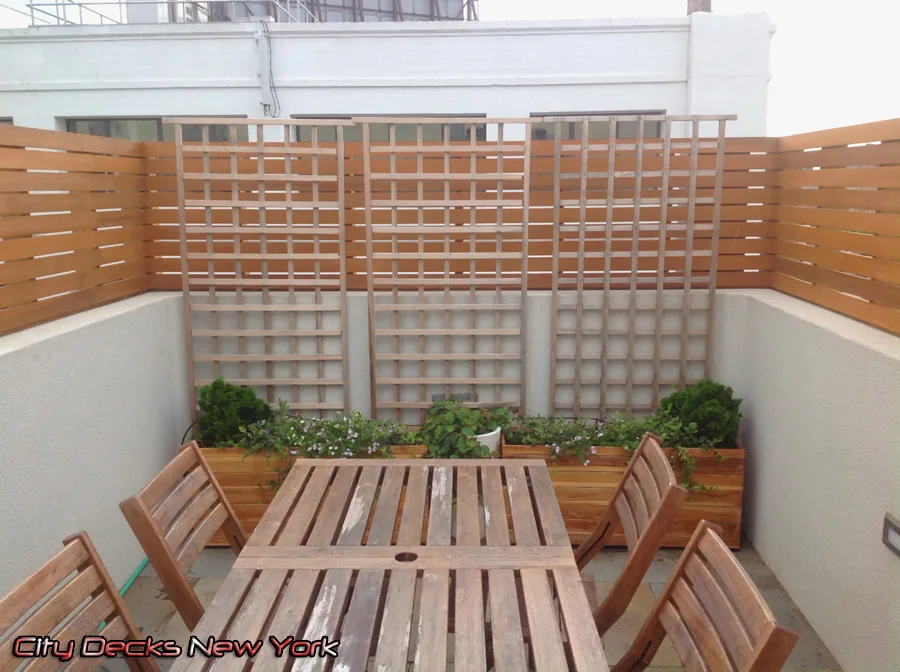
In this City Decks example, slim horizontal screening, a planted edge and a compact dining arrangement make the space feel like an outdoor room. A similar approach can help a rooftop terrace feel more settled without crowding it.
Planters should be selected with drainage, wind and their filled weight in mind, not just their empty size.
05 / DESIGN IDEA
Plan the evening atmosphere
Lighting should help people enjoy the space and move through it comfortably. Think about the route to the door, changes in level and the places where people will sit, then add atmosphere without creating glare for neighbors.
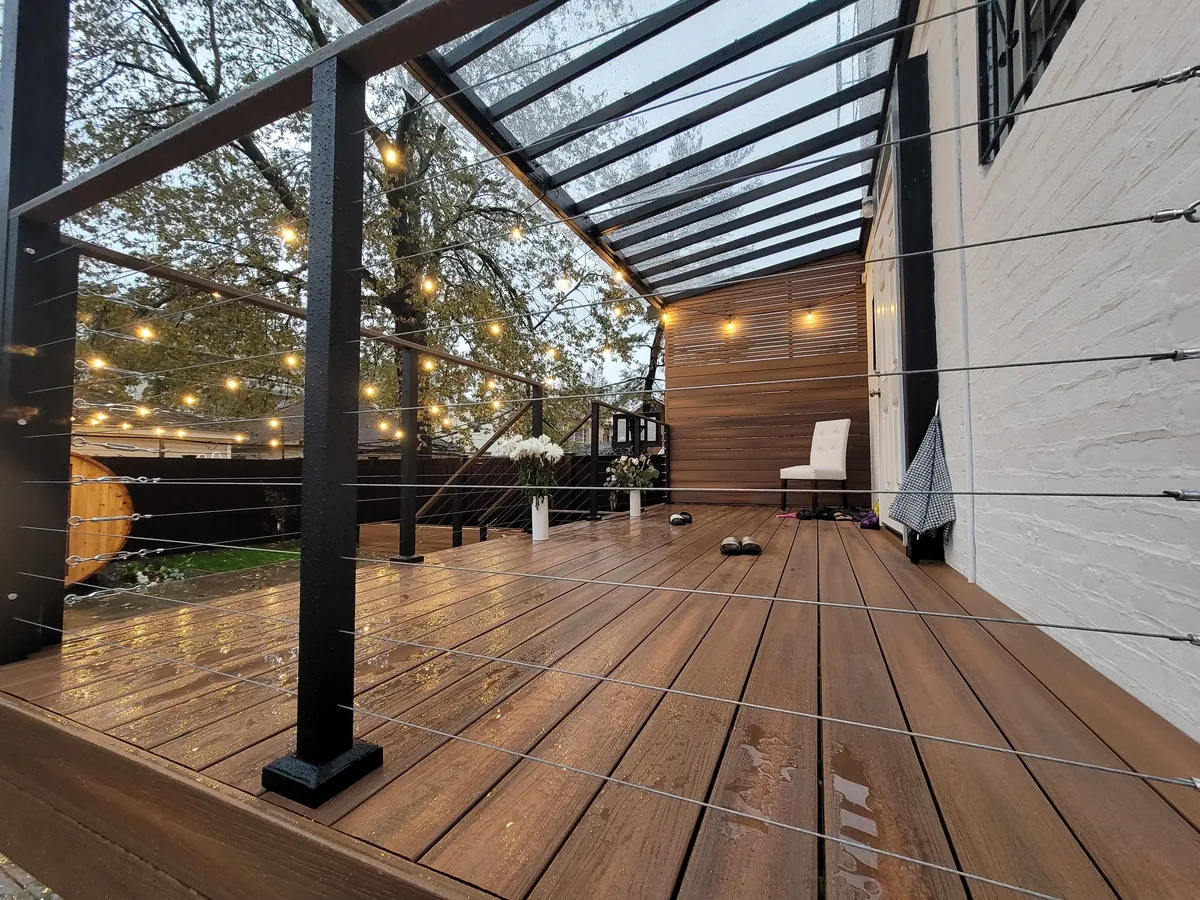
This covered-deck example shows how warm overhead lighting can change the mood of an outdoor space. The same idea can inform a rooftop design, with fixtures, wiring and mounting chosen for that particular setting.
Use outdoor-rated lighting and have electrical work and mounting planned for the site. Keep brightness and light direction considerate of surrounding homes.
BEFORE YOU BEGIN
Start with the space you actually have
Before choosing a design, gather a few photos, approximate dimensions and a short list of priorities. We can then discuss the materials and layout in the context of access, maintenance and the existing roof conditions. Building requirements and any necessary professional review are part of planning the work, not details to leave until installation.
YOUR ROOFTOP, REIMAGINED
Let’s plan your rooftop space
Whether you are refreshing an existing deck or exploring a new layout, City Decks New York can help you consider the options for your space.